86/239 Kawana Way
Kawana Island
QLD
4575
3
2
2
Contact Agent





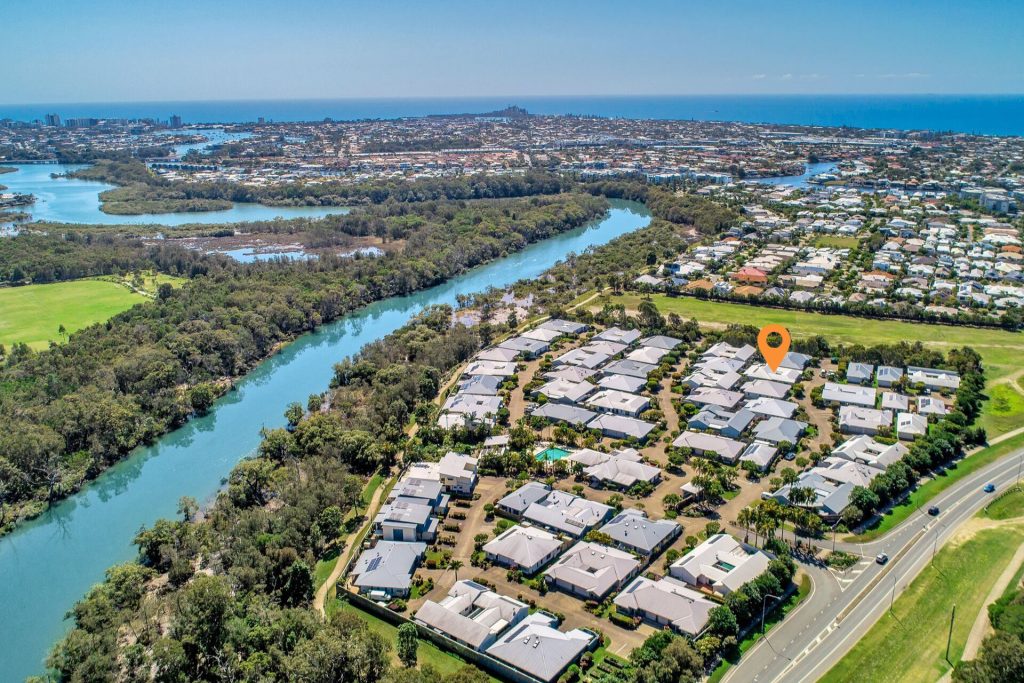
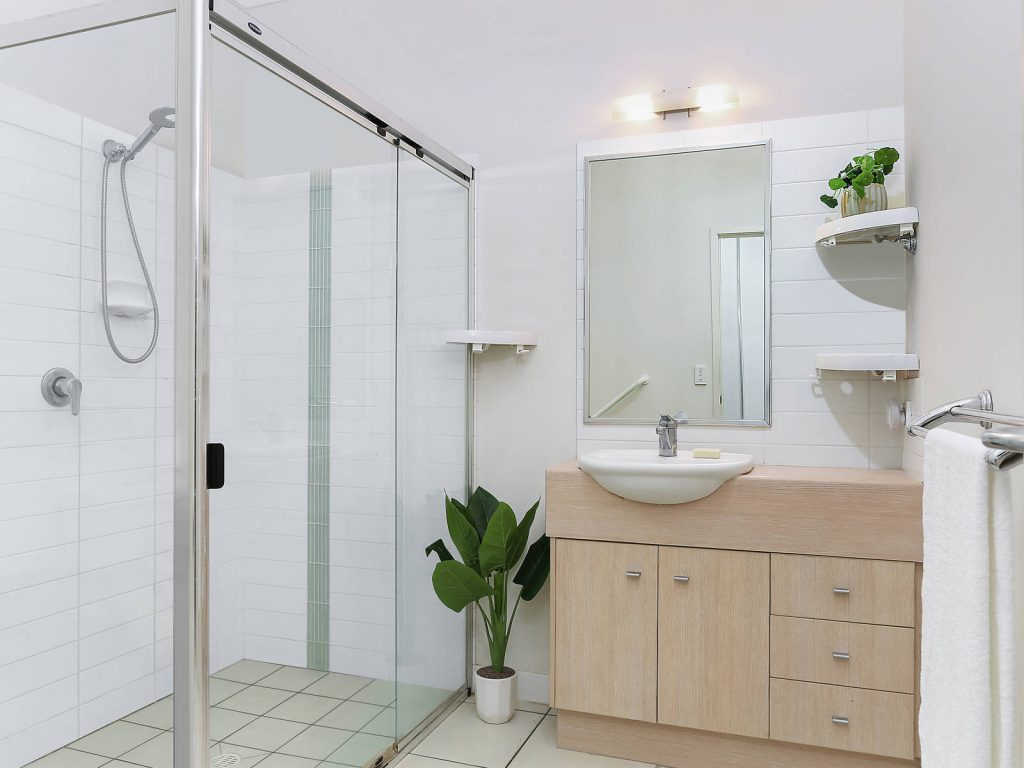
This outstanding “Sandison” villa is one of the largest styles available in the highly desirable Island Point Villas complex. Well positioned and centrally located to enjoy ease of access to all amenities.
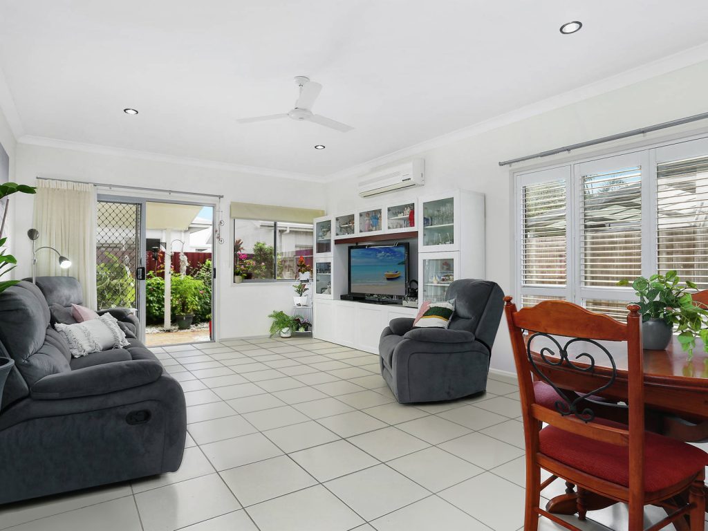
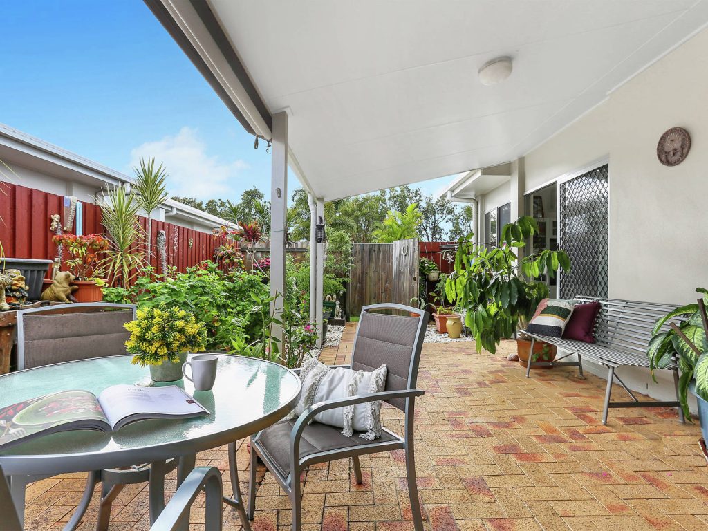
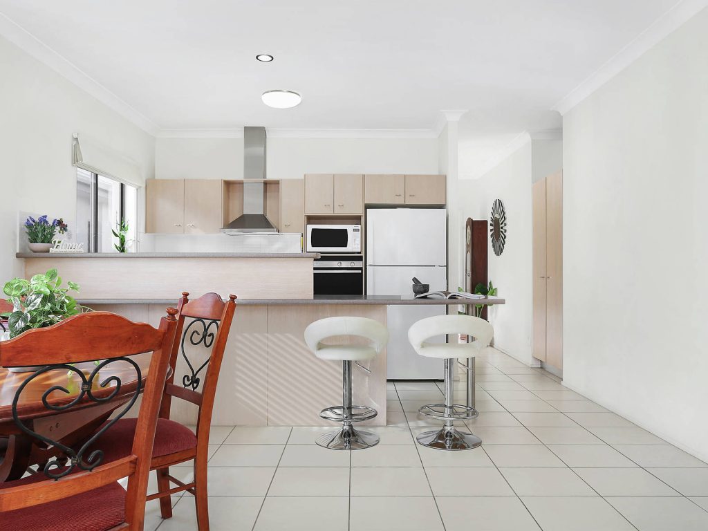
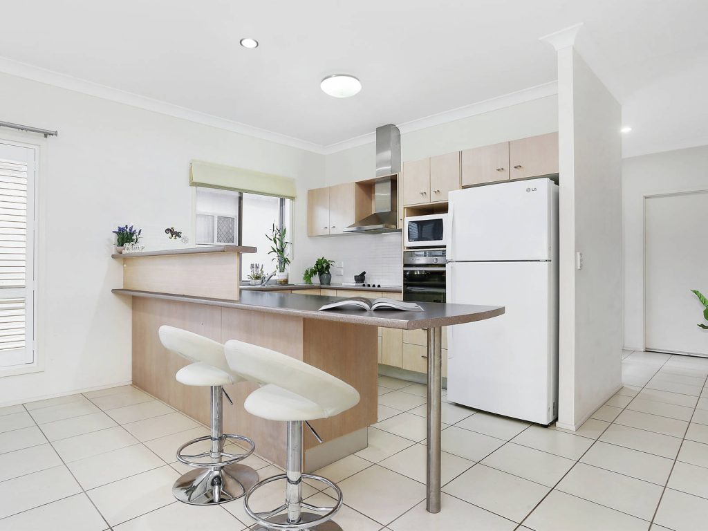
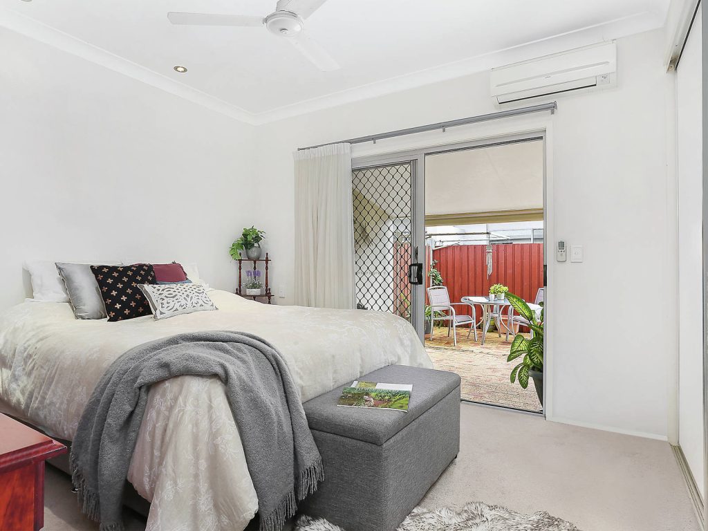
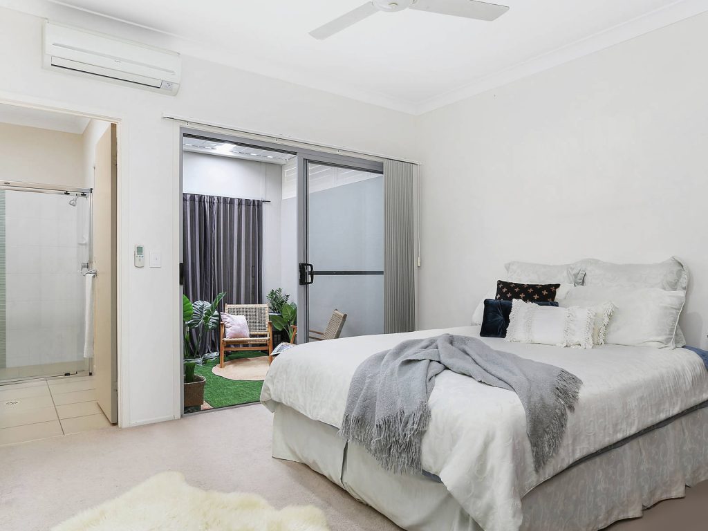
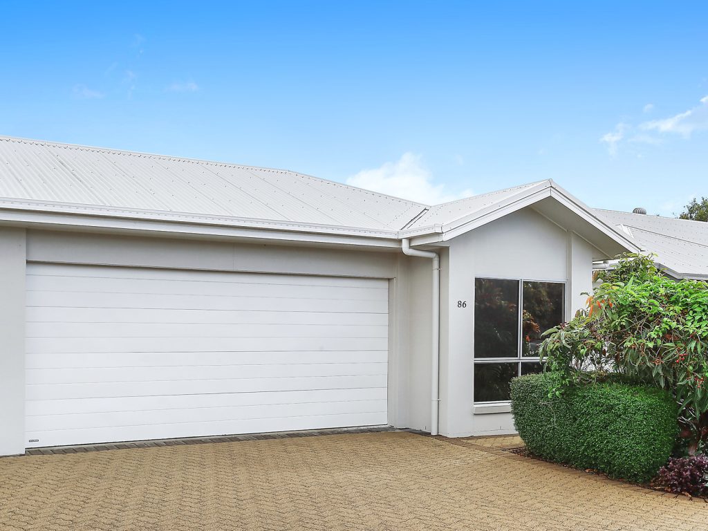
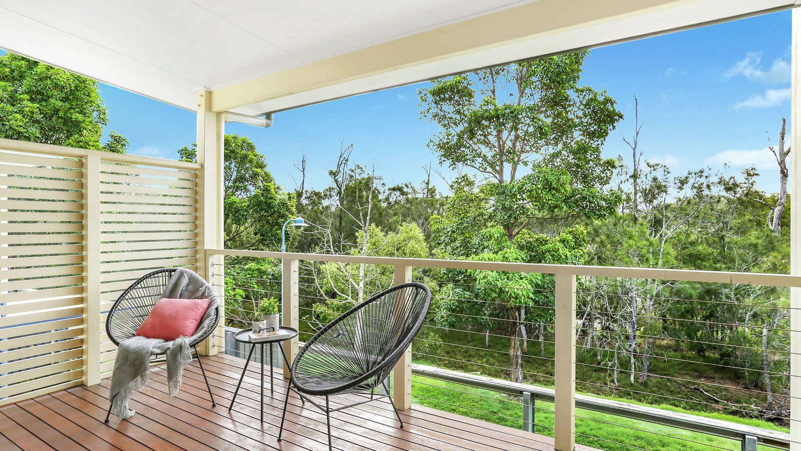
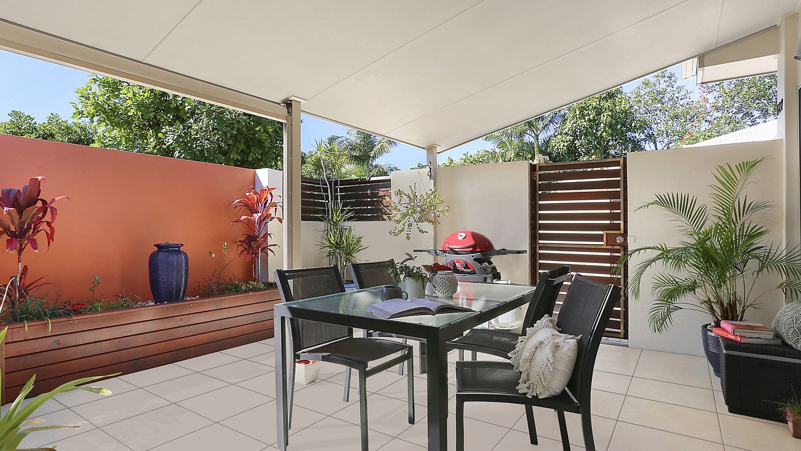
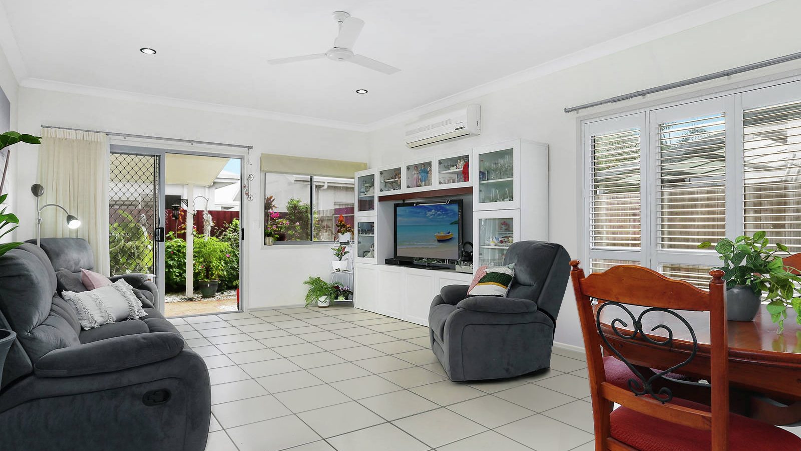
Featuring a double car garage, two spacious bedrooms and a third multi-purpose room. The open plan kitchen, dining and living room leads to a large, low maintenance courtyard with plenty of room for a pet to enjoy the garden.
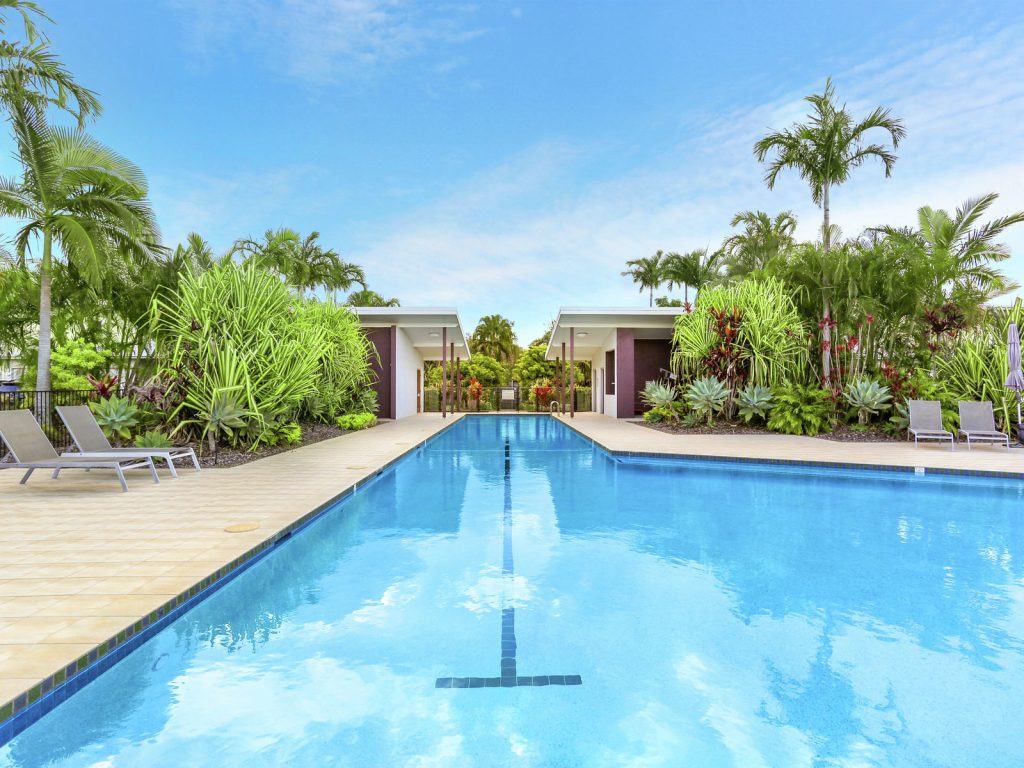
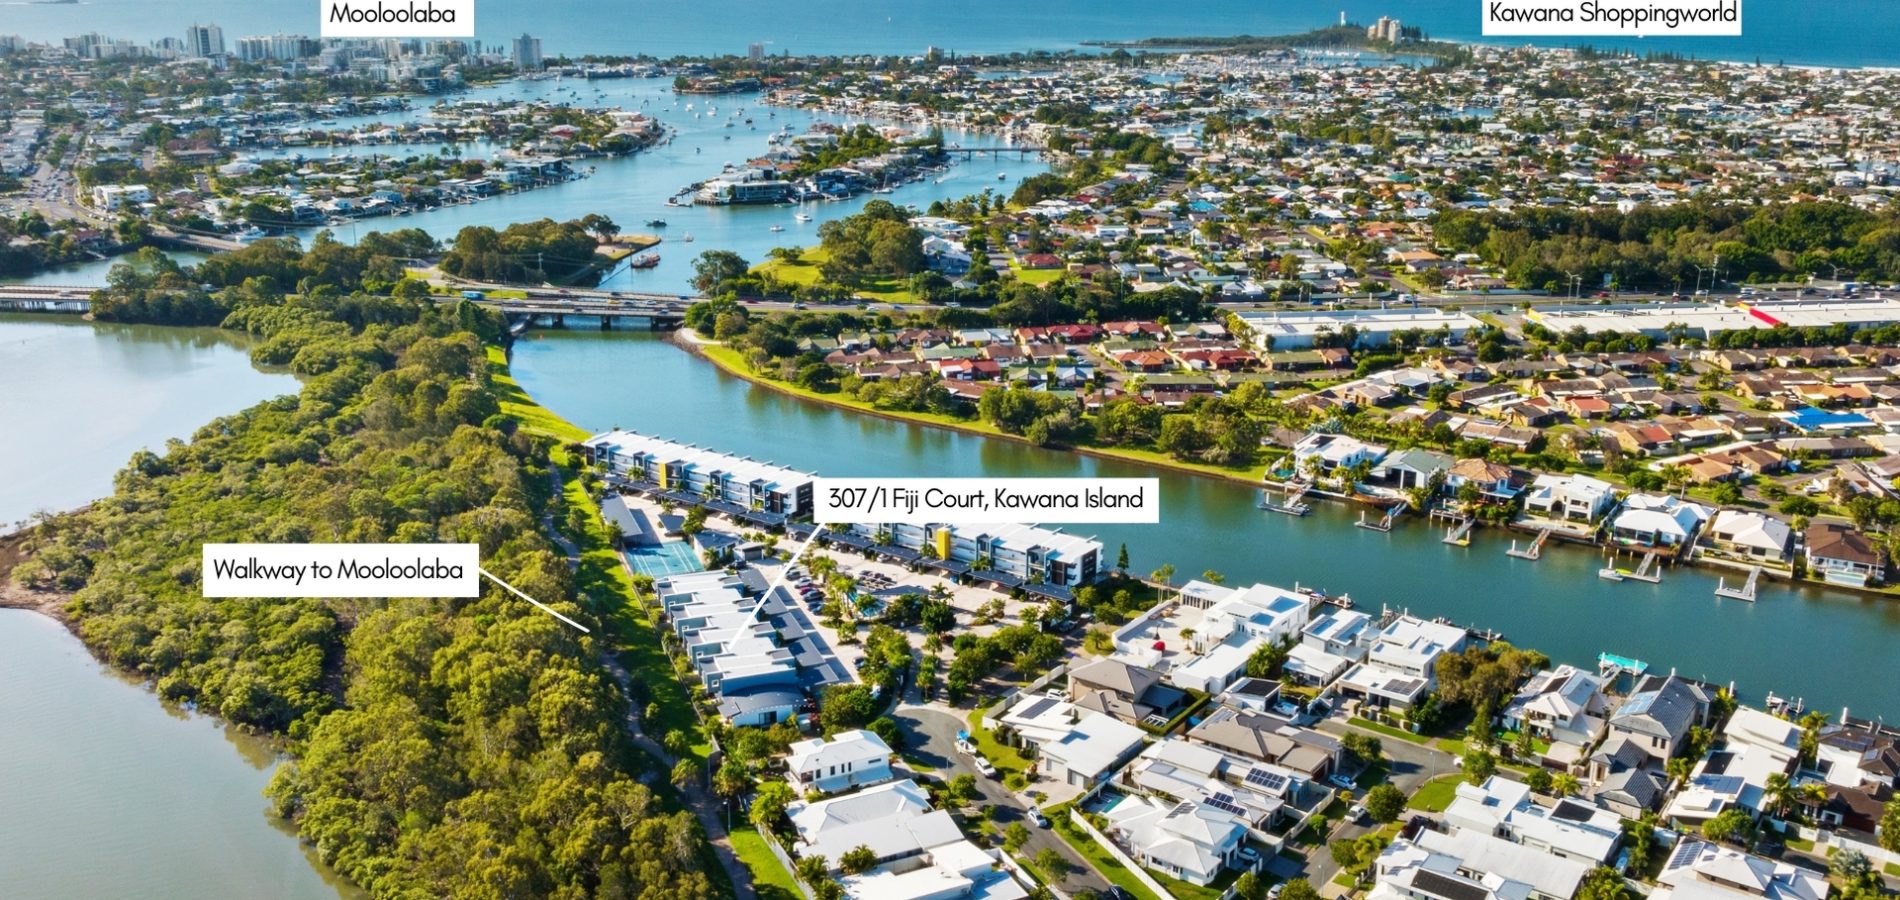
This villa offers a peaceful location whilst benefiting from excellent resort style facilities within the complex including pool, BBQ facilities, function room and social activities. On your doorstep is the Sunshine Coast Health Precinct, along with idyllic walkways and cycle paths leading you to your choice of cafes, shops, Brightwater Tavern and Double Bay.
An inspection of this lovely property is highly recommended – book yours today!
– Well appointed and centrally located kitchen
– Two spacious bedrooms and a third large multi-purpose room
– High ceilings, air-conditioning, ceiling fans and large double car garage
– Spacious living and dining areas open to generous courtyard
– Low body corporate fees, (approx $3000pa) including building insurance
– Heated lap pool, BBQ facilities, function room and social activities
– Pet-friendly, freehold complex – no exit fees
– Short stroll to the Brightwater Tavern, Aldi and shops
– Walking and cycling paths to Double Bay with its choice of cafés
– Within close proximity to the Sunshine Coast Health Precinct
– Viewings available 7 days per week – inspections are highly recommended!


© 2026 McGrath Coast & Hinterland - Real Estate. Privacy Policy
Powered by Appraise.works