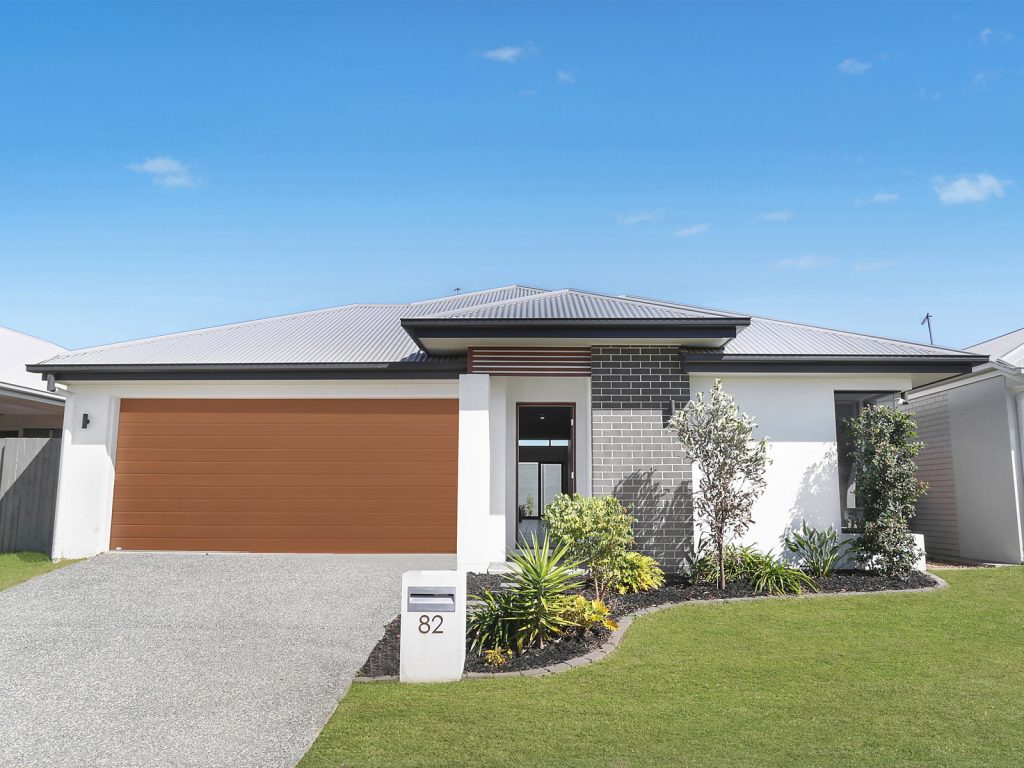
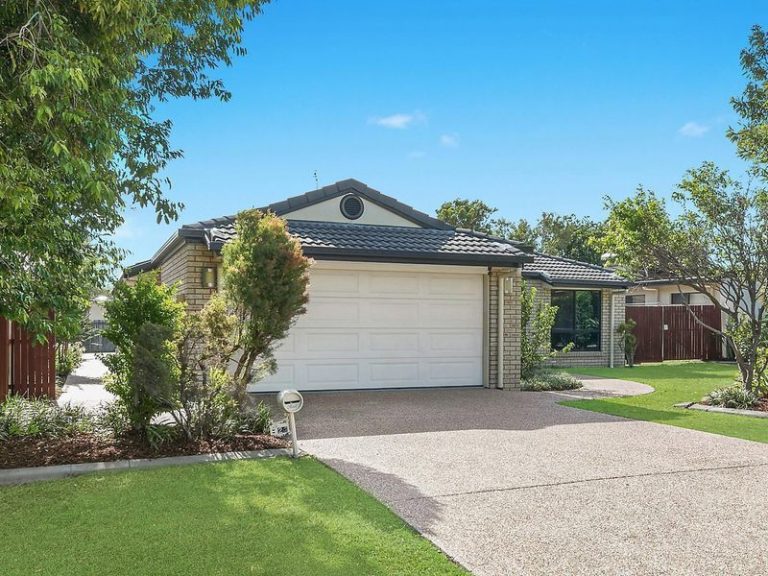
82 Steiner Crescent
Caloundra West
QLD
4551
4
2
2
Sold $507,000





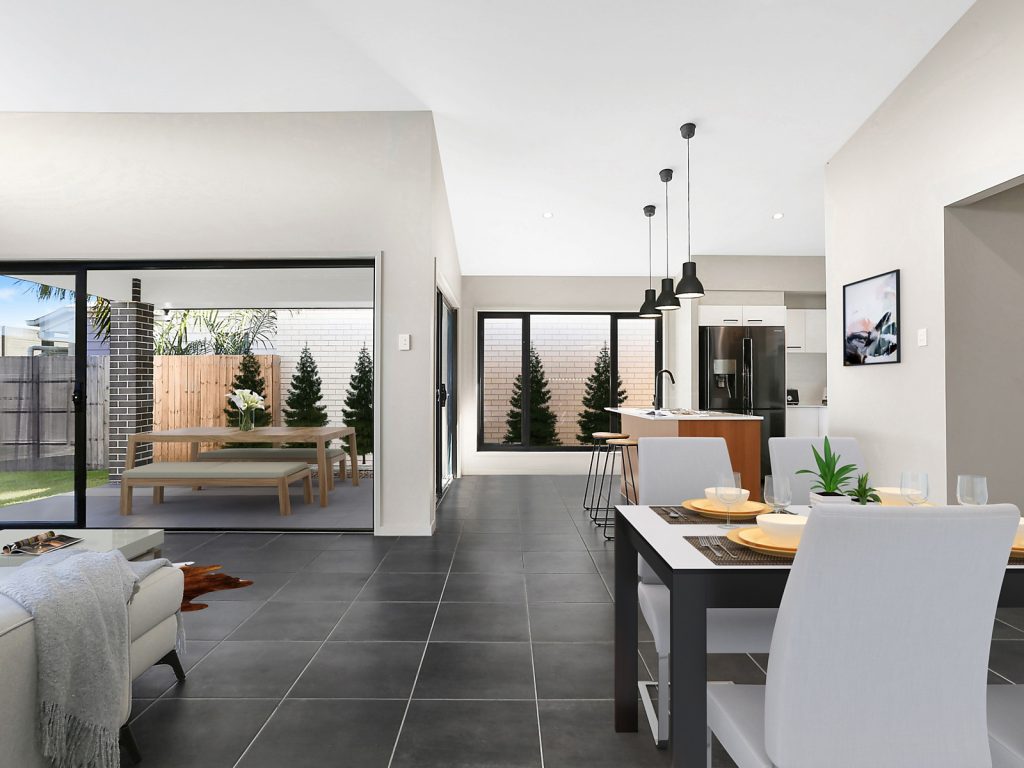
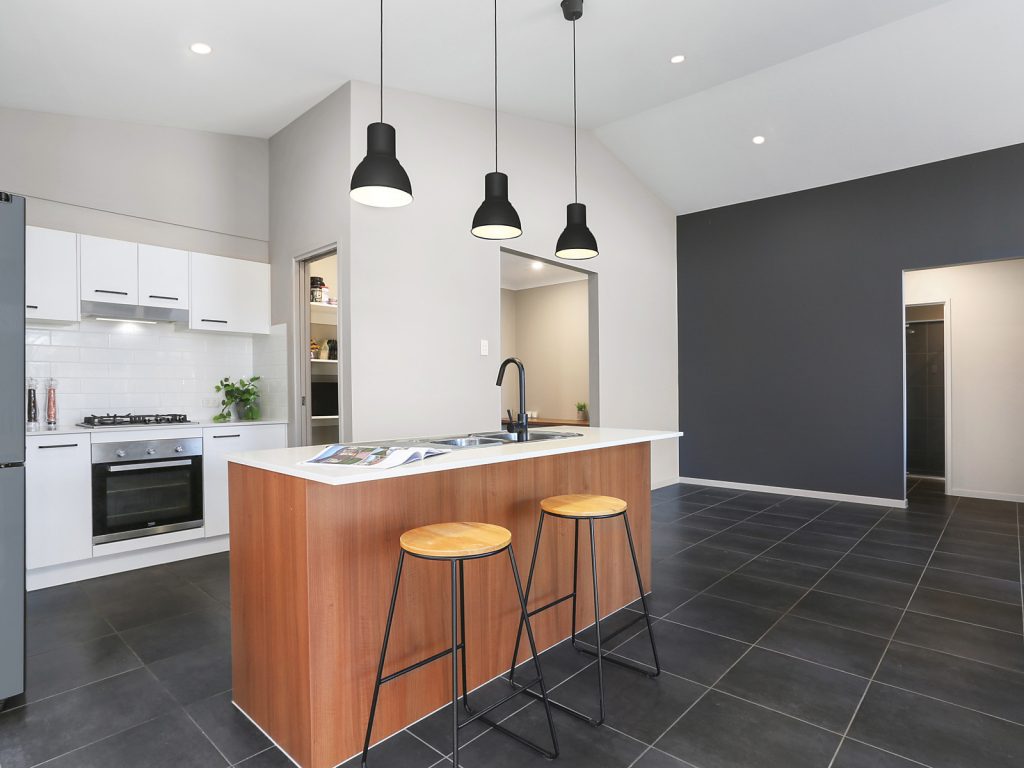
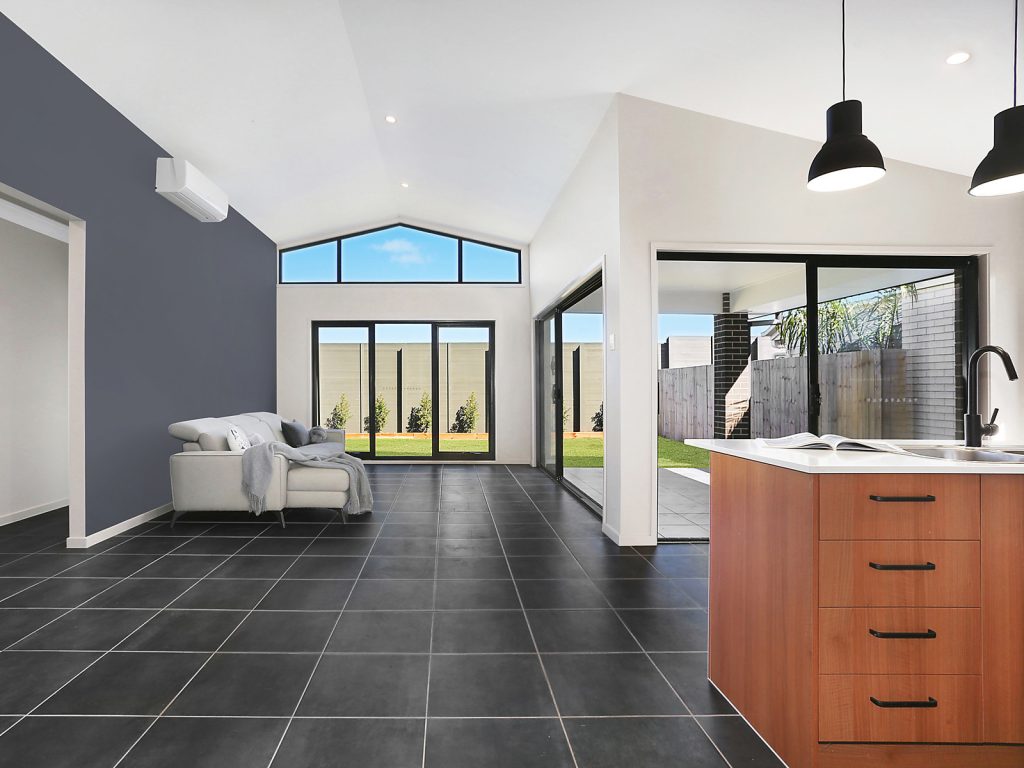
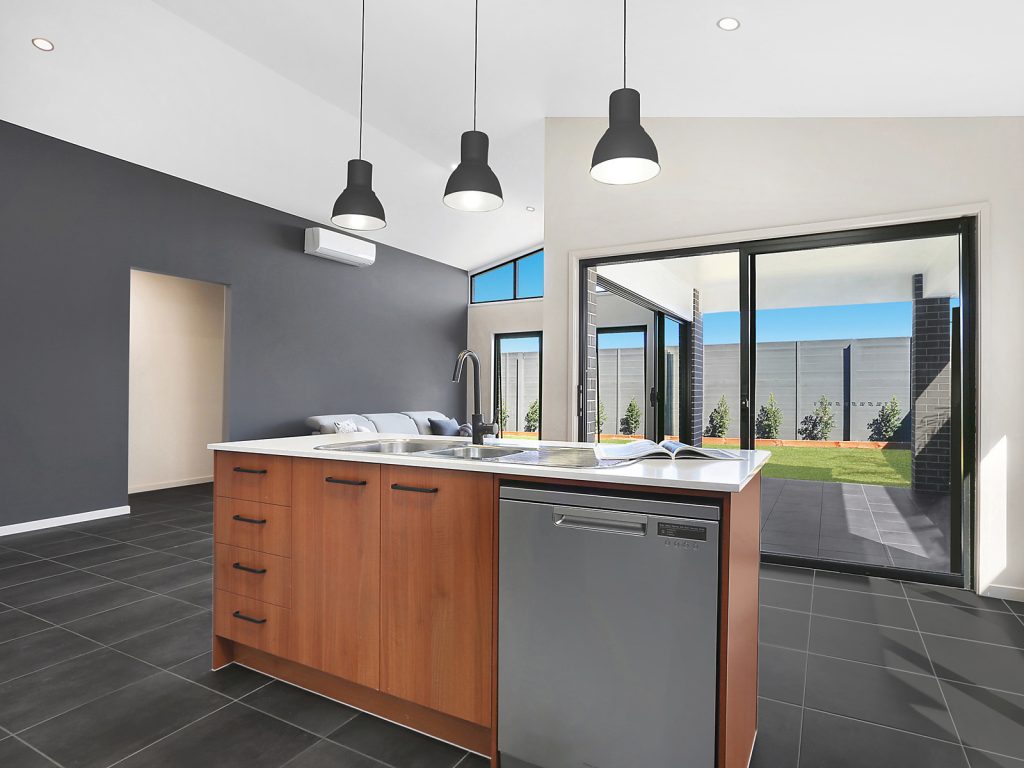
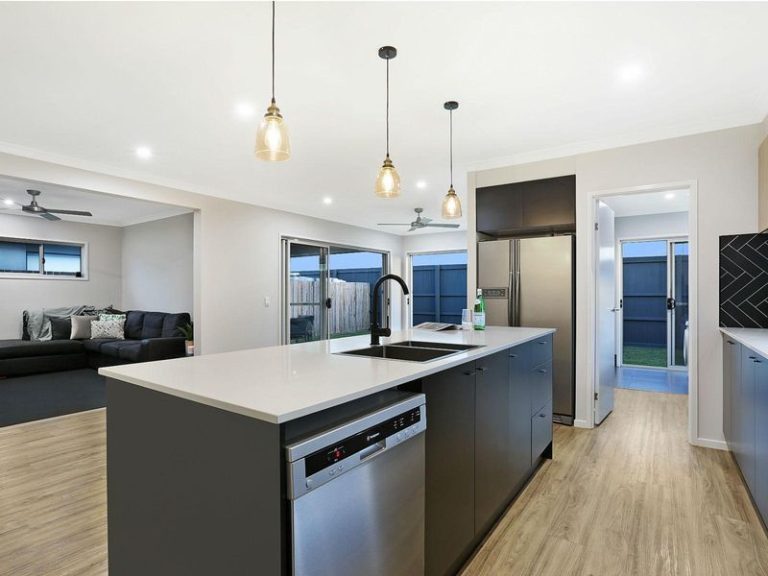
Presenting exquisite interiors, premium finishes throughout with extra high raked ceilings and custom made joinery fills the home with ample natural light. A free-flowing layout effortlessly blends indoor and outdoor living. A gas and stone kitchen featuring soft-closing cabinetry and a walk-in pantry, with striking matt black finishes, enhances the aesthetic appeal. Wide hallways and a generous study nook make for a functional layout suited to many.
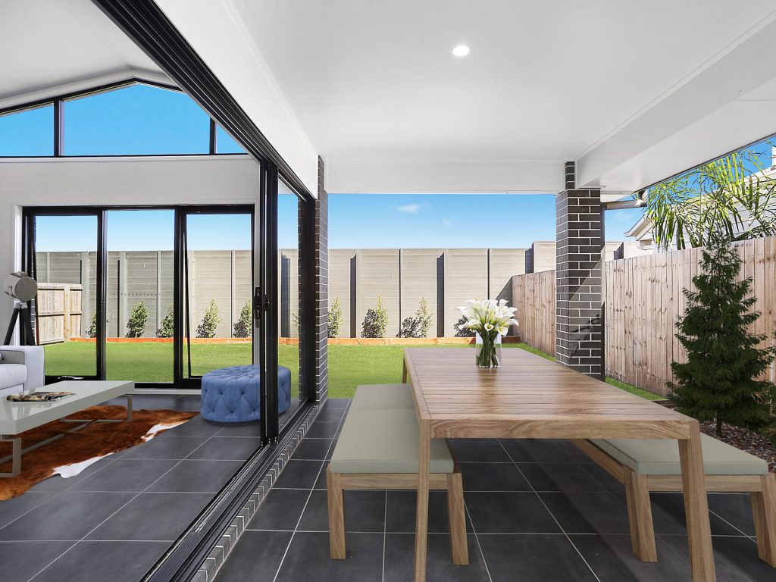
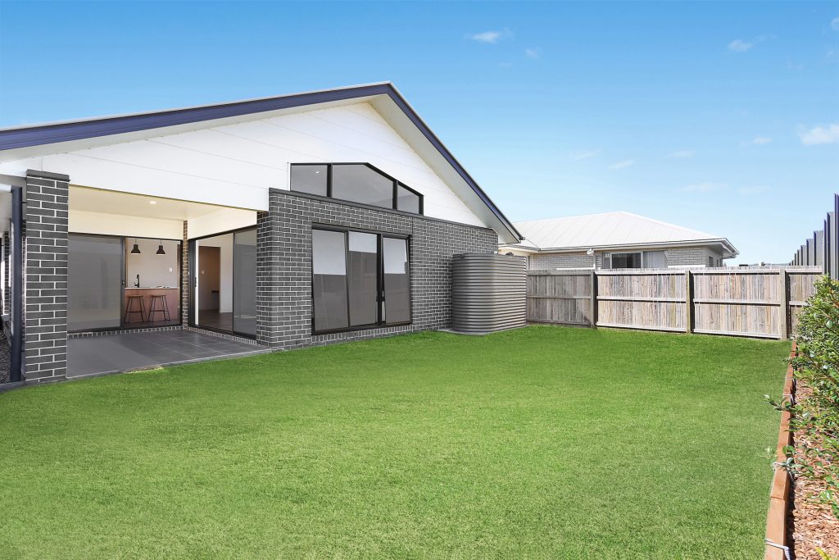
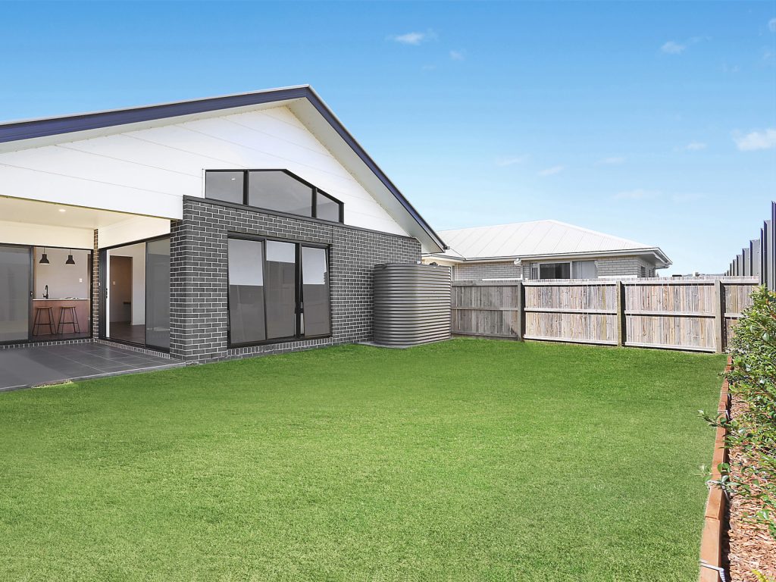
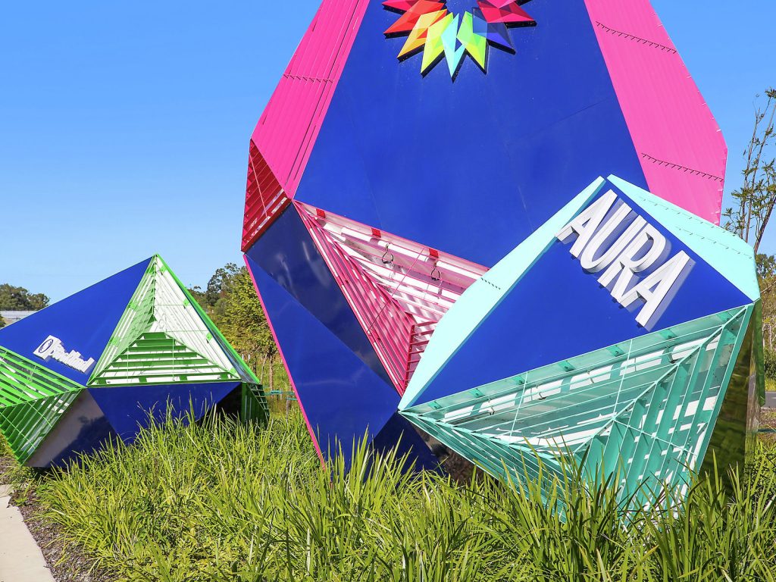
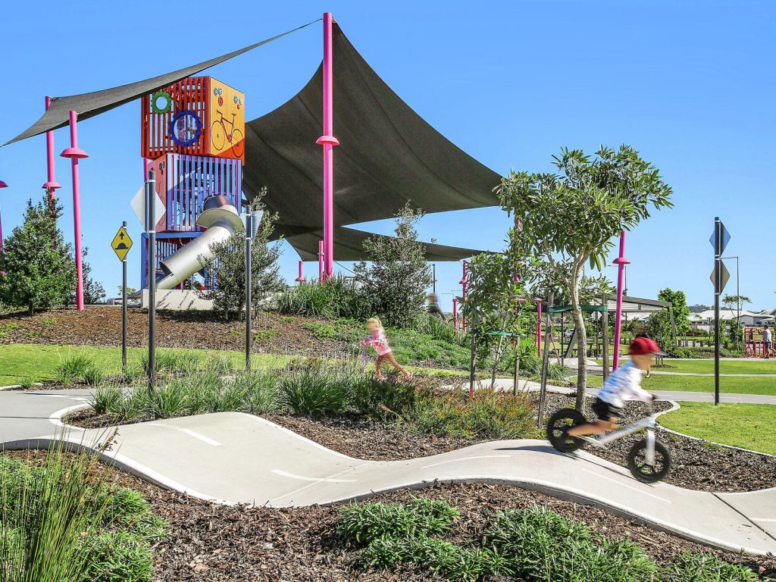
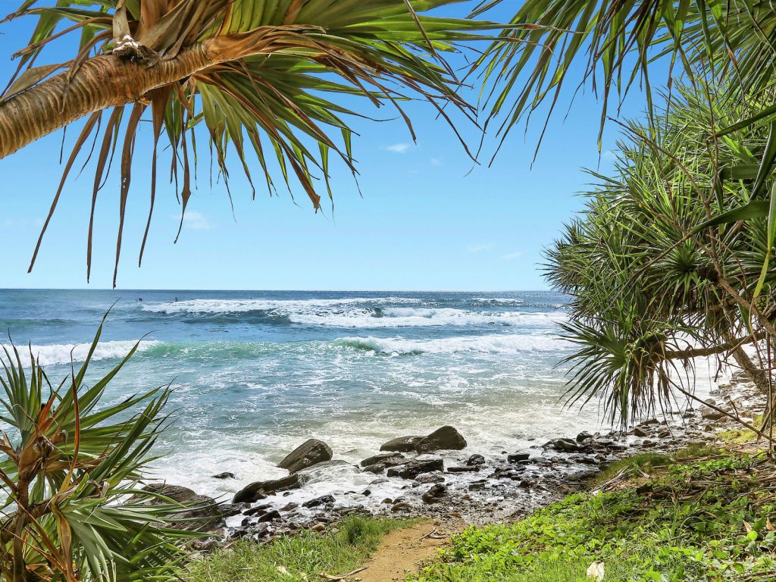
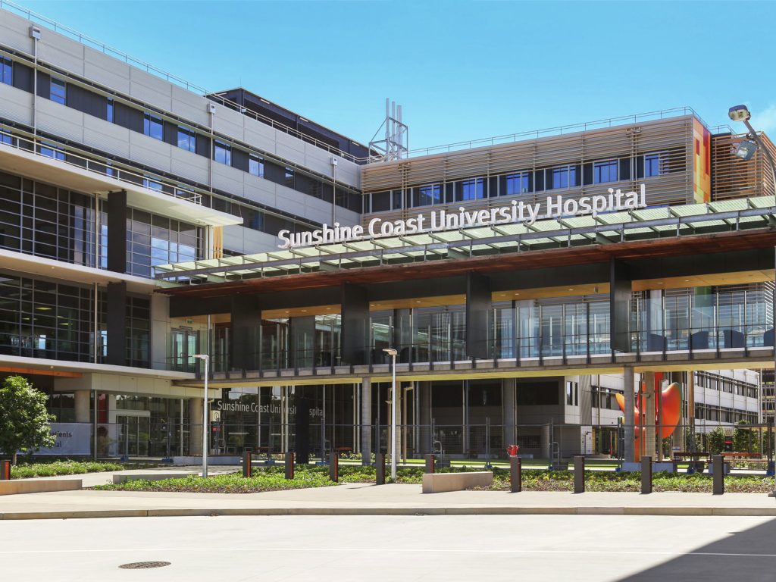
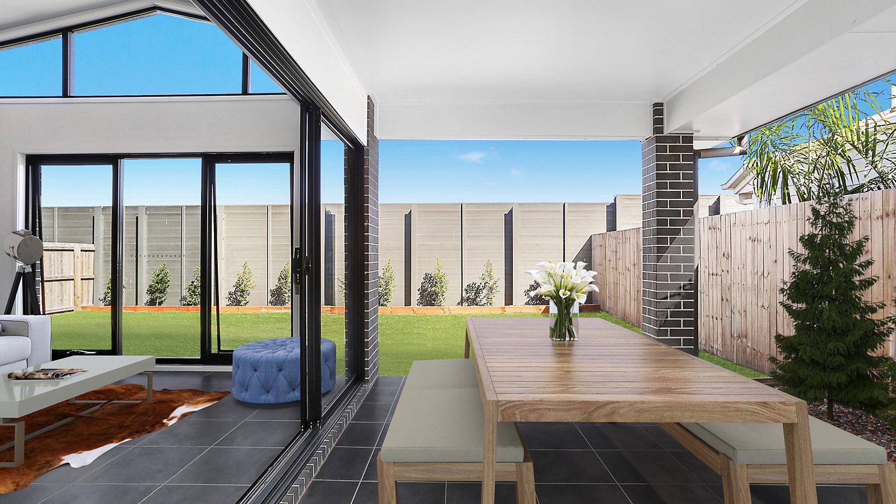
The open plan living and dining area extends through stacker doors to the covered entertaining space and private backyard perfect for entertaining year-round. Situated in the Aura community, with an array of large parks on your doorstep, and just a short drive from the Sunshine Coast Health Precinct and your choice of the Sunshine Coast’s best beaches.
The home is located within the Baringa State Primary School and Meridan State College catchment zones; Baringa School is just a short walk away and Unity College is also within close proximity too.
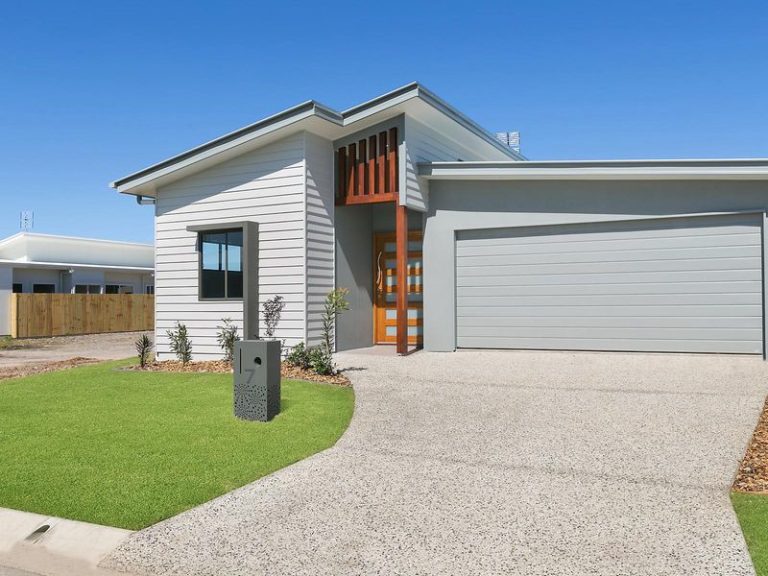
– Located in a quiet street positioned within a key growth area
– Bespoke interiors finished in striking black, white and timber
– Open plan layout flowing to the covered alfresco and private backyard
– Gas and stone kitchen with matt black finishes and walk-in pantry
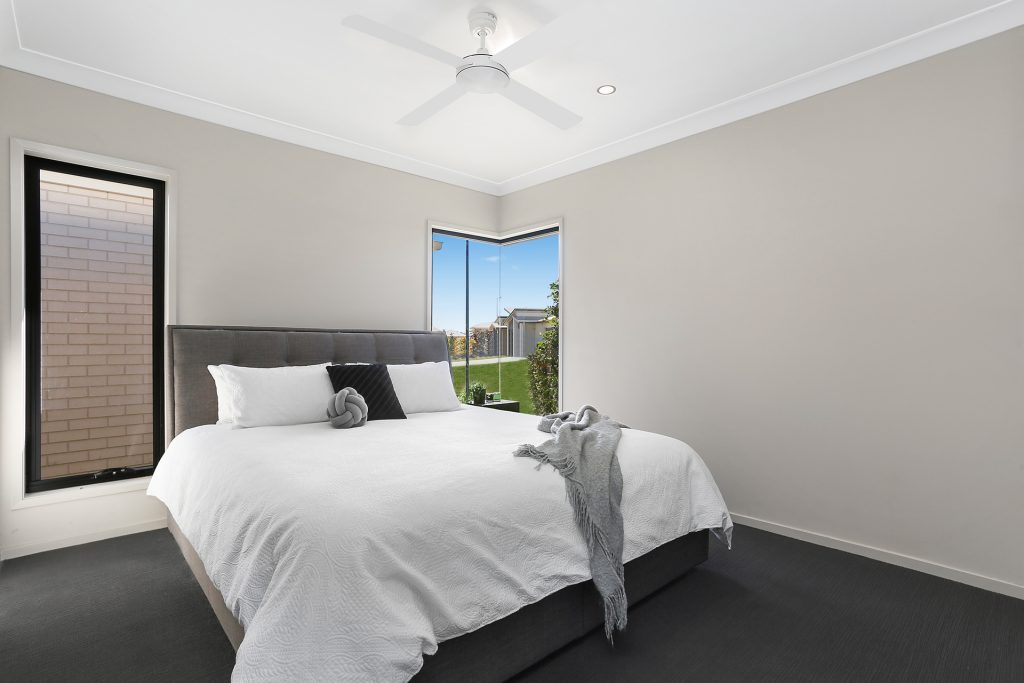
– Four generous bedrooms; master with ensuite and walk-in robe
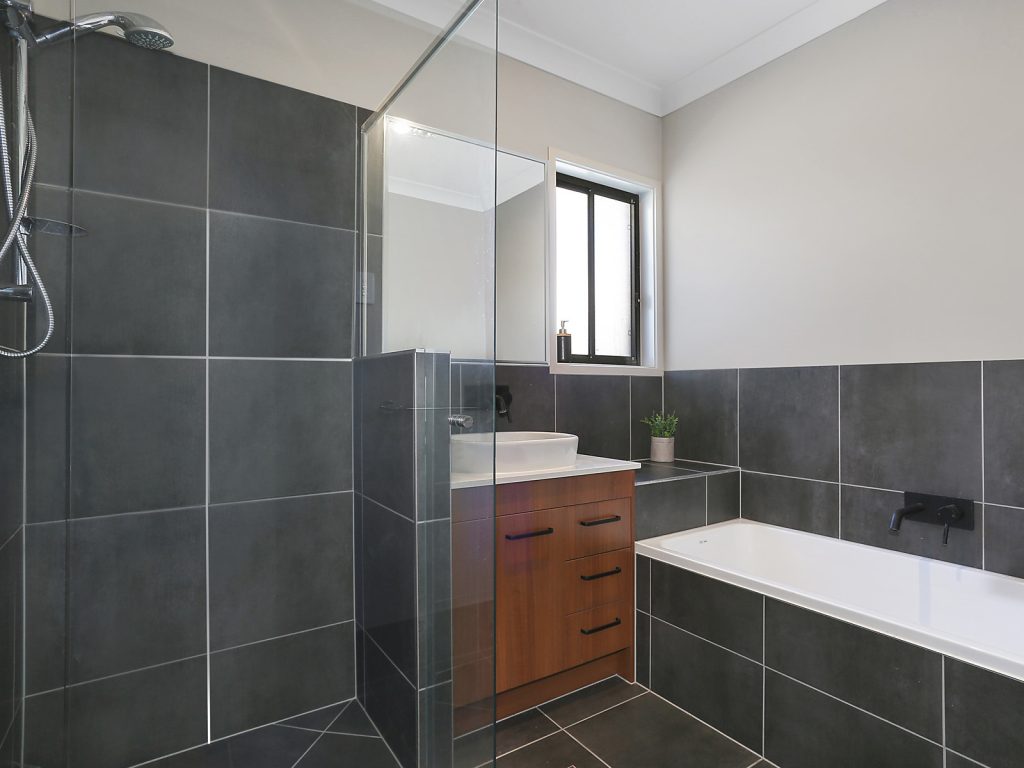
– Bathrooms feature upgraded tiling, tapware and basins
– Low maintenance gardens, private backyard and 5000L water tank
– Security screens and air conditioning for year-round comfort
– Extra high ceilings with custom made joinery for light, bright living
– Close to excellent schools, Health Precinct with easy commuting


© 2026 McGrath Coast & Hinterland - Real Estate. Privacy Policy
Powered by Appraise.works