5 Evergreen Way
Beerwah
QLD
4519
5
2
6
Sold $1,580,000





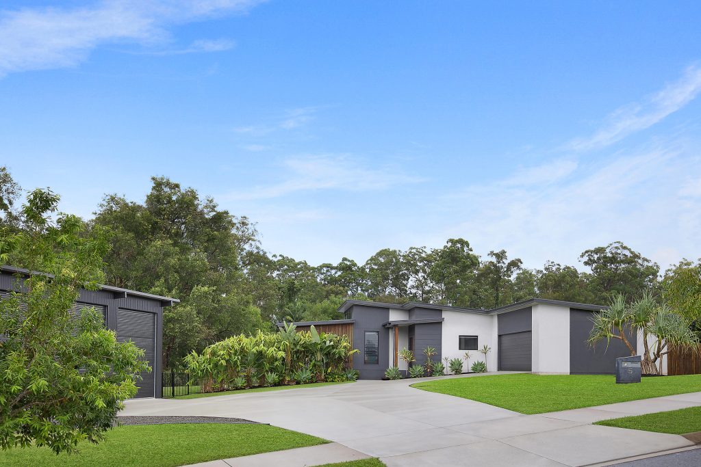
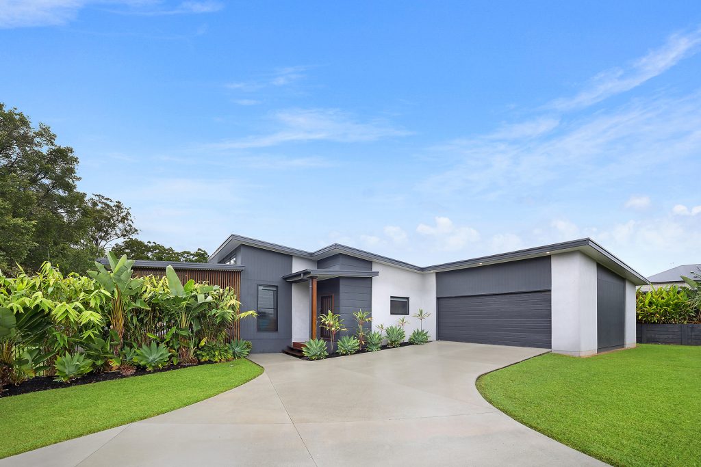
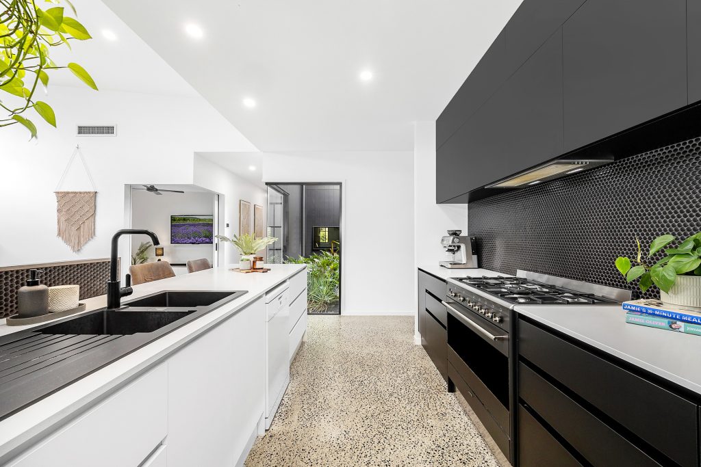
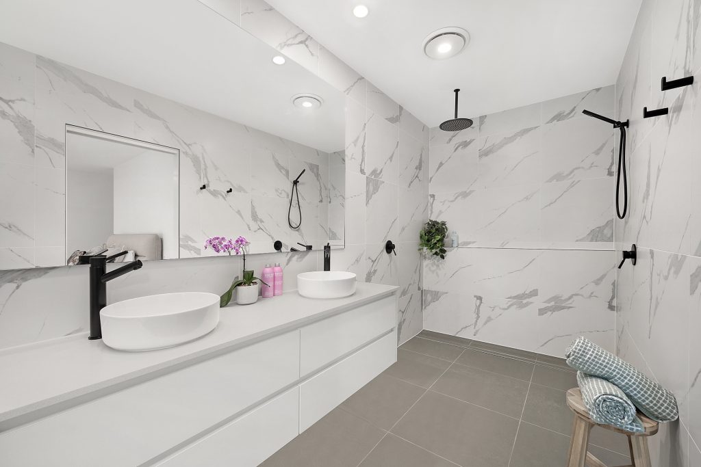
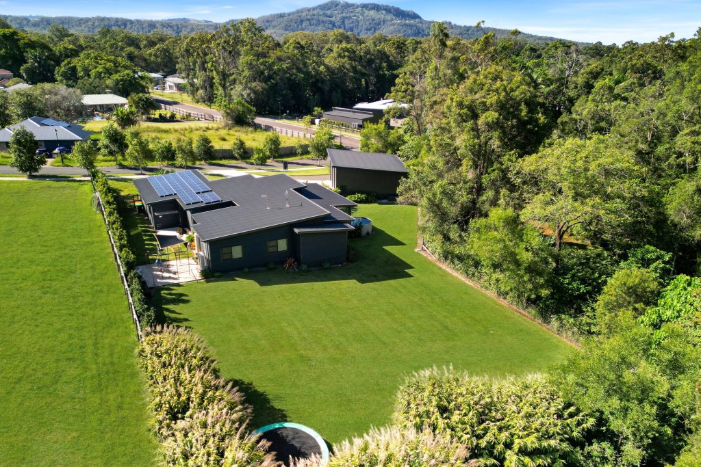
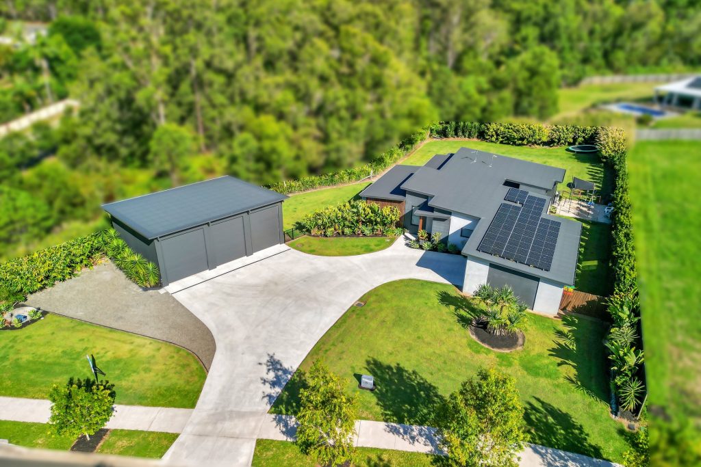
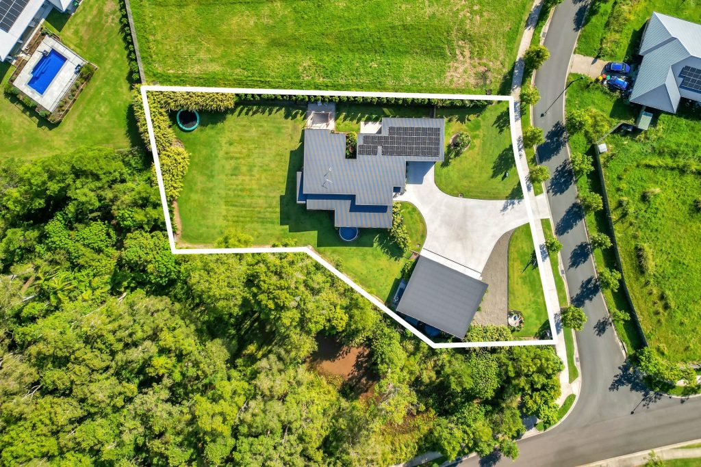
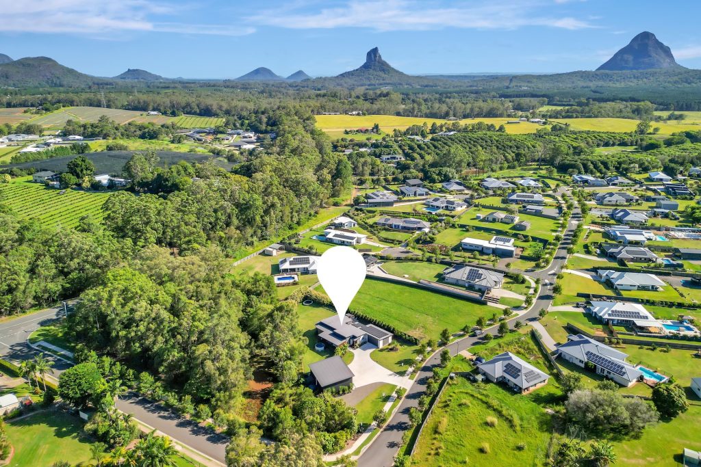
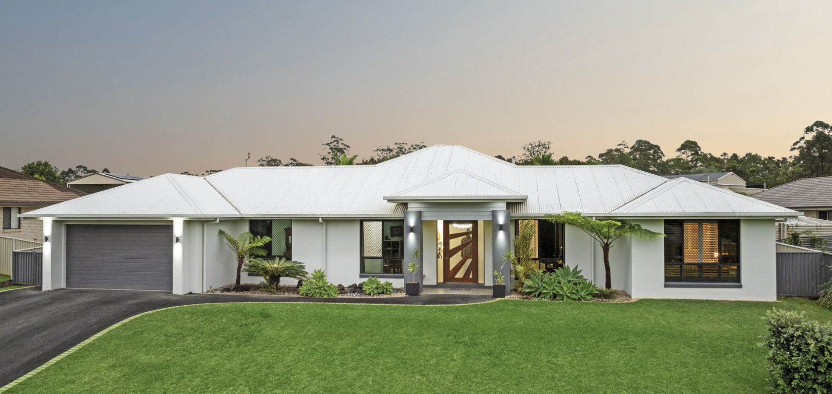
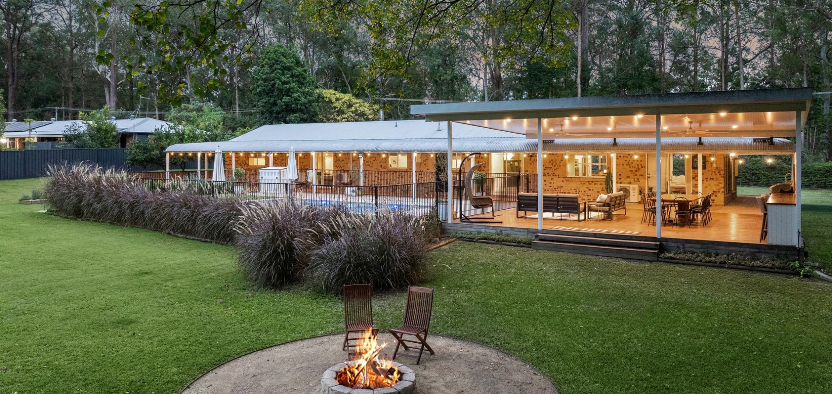
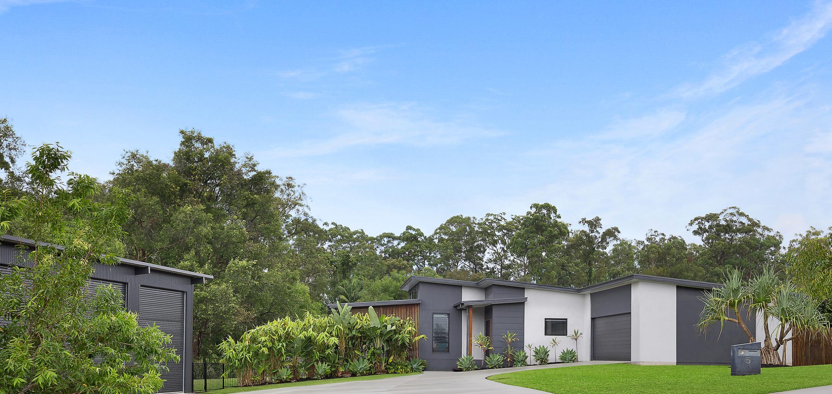
Enjoying a manicured corner position in one of Beerwah’s most desirable acreage estates, this bespoke, architectural home boasts elegance and function with a range of contemporary design features, a triple-bay shed, magnesium plunge pool and close to 300sqm of purposeful floorplan designed to enjoy family life in luxury.
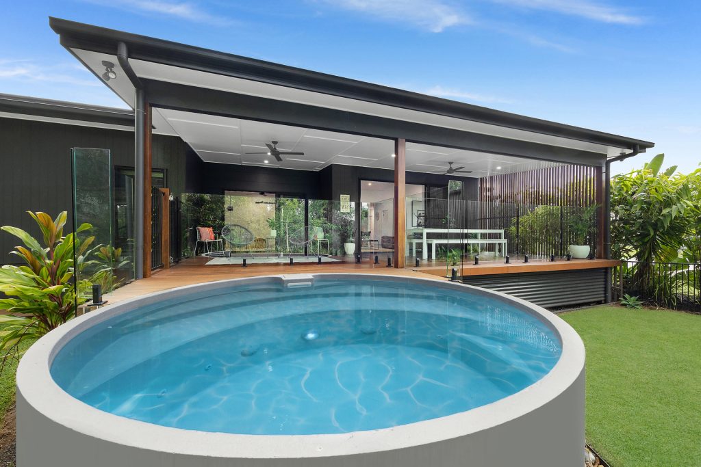
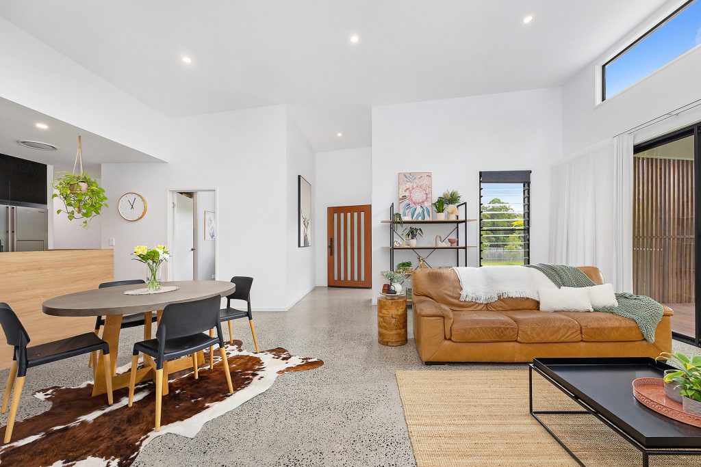
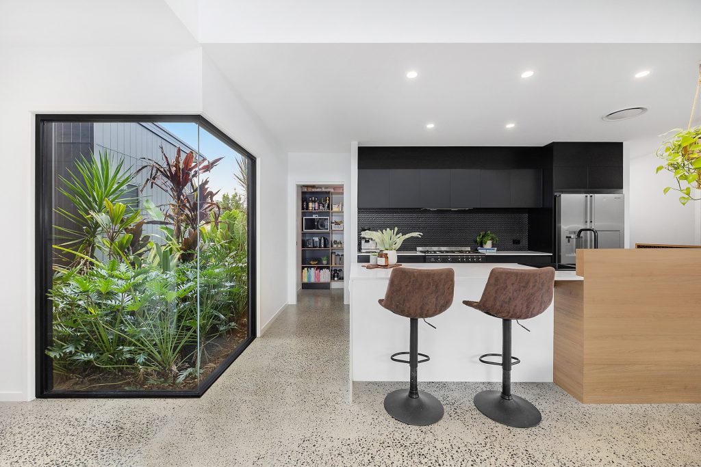
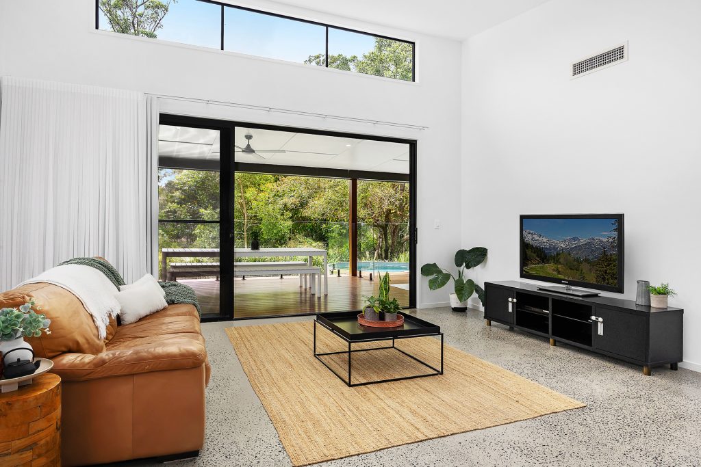
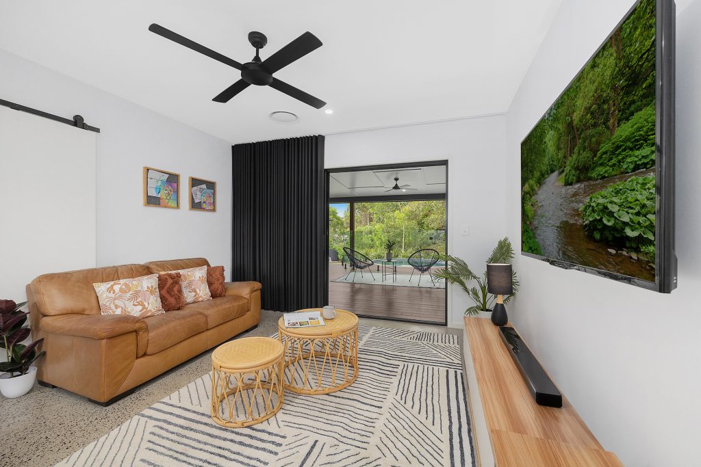
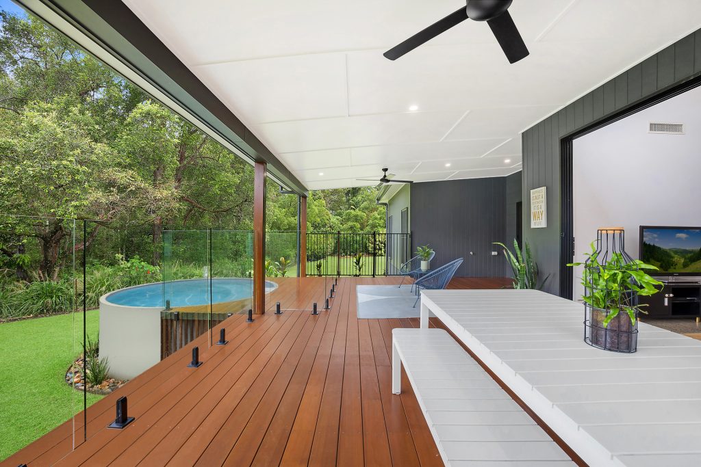
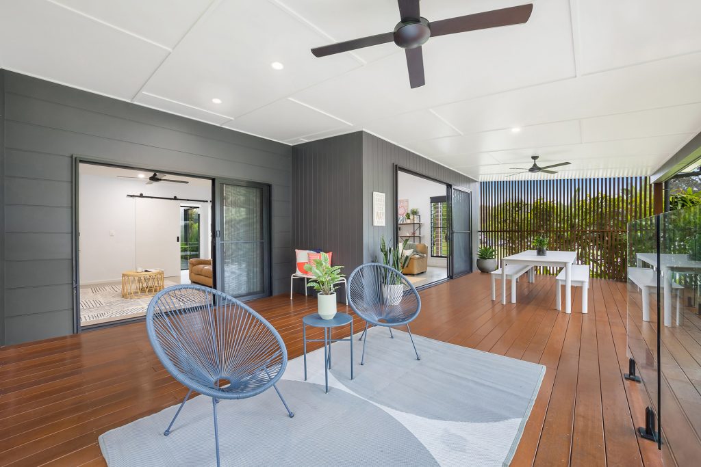
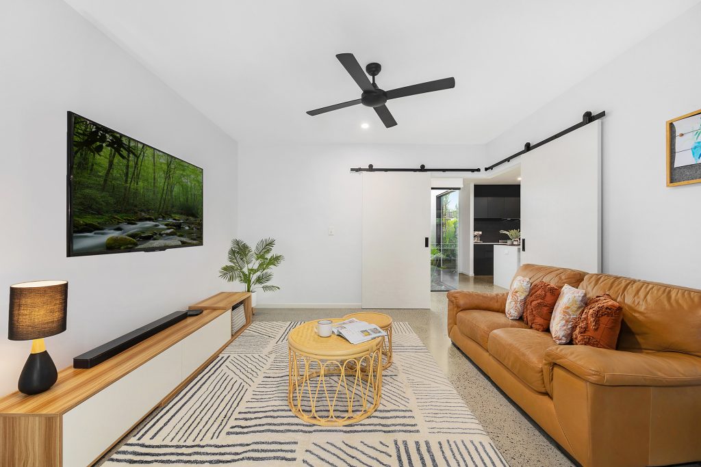
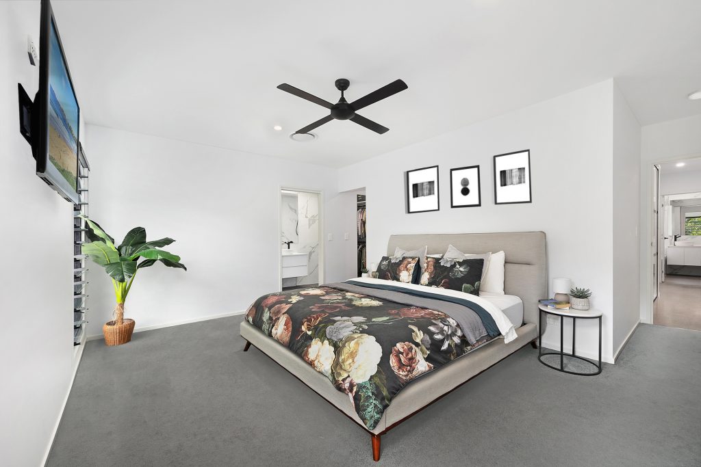
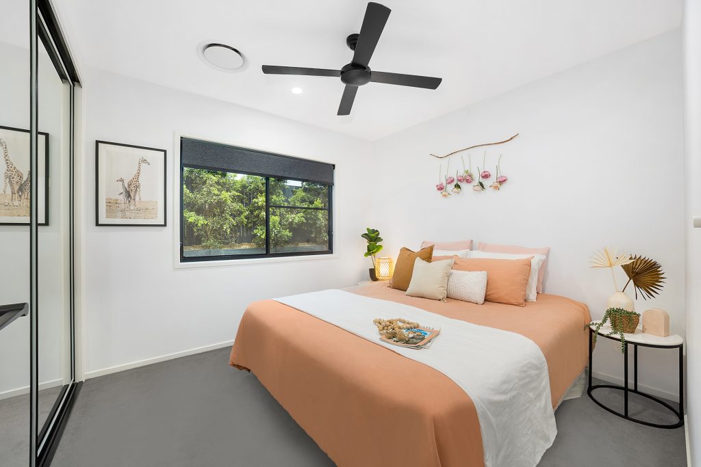
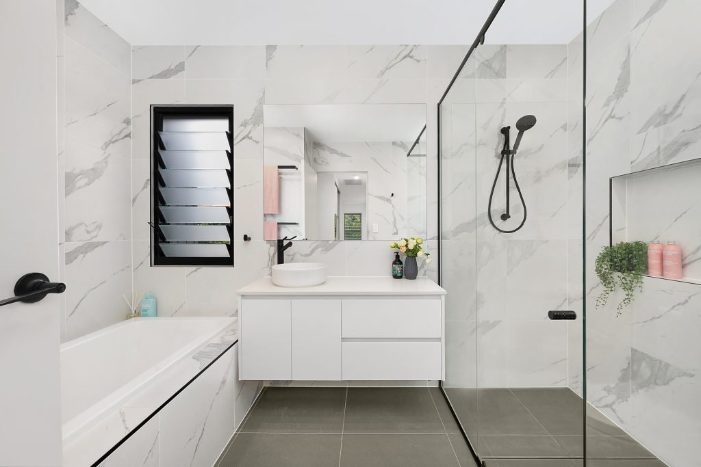
Industrial-chic living comprises four built-in bedrooms; a purpose-built office or fifth bedroom; decadent ensuite and bathroom; dedicated media room and a lux entertainer’s kitchen overlooking the impressive cathedral-like open plan living space. Wall-to-wall stacker doors effortlessly connect you to the stunning timber alfresco and plunge pool, carefully curated to provide the ultimate in relaxed outdoor living.
Designed to bring the outdoors in, raked ceilings, an abundance of windows and feature frameless glass corner breathe in the tropical landscaping and capture natural light, complimenting the polished concrete floors and black fixtures setting this home apart as an exceptional blend of relaxed family living with high-end luxury!
Quality-built homes in this highly regarded estate are rarely long on the market; an inspection is strongly encouraged.
– Built by Maxbuild Construction in 2018
– Rendered block and Axon/Stria cladding construction
– Colorbond roof
– Double ceiling insulation and partial window tinting
– Approx. 288sqm floorplan
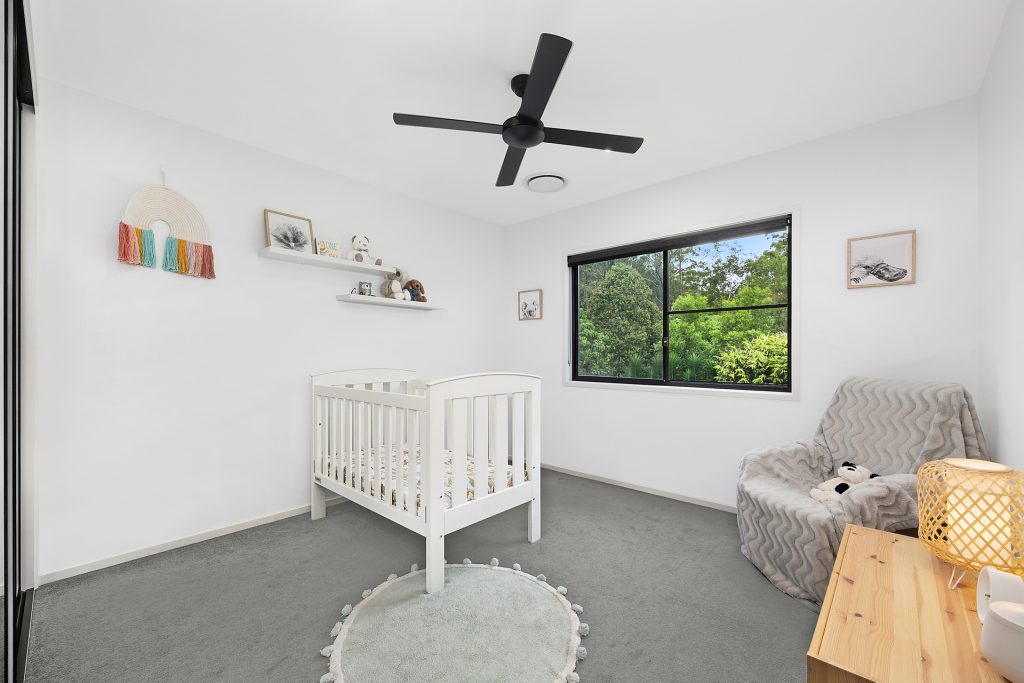
– Five-bedroom home with ensuite and walk-in robe to master
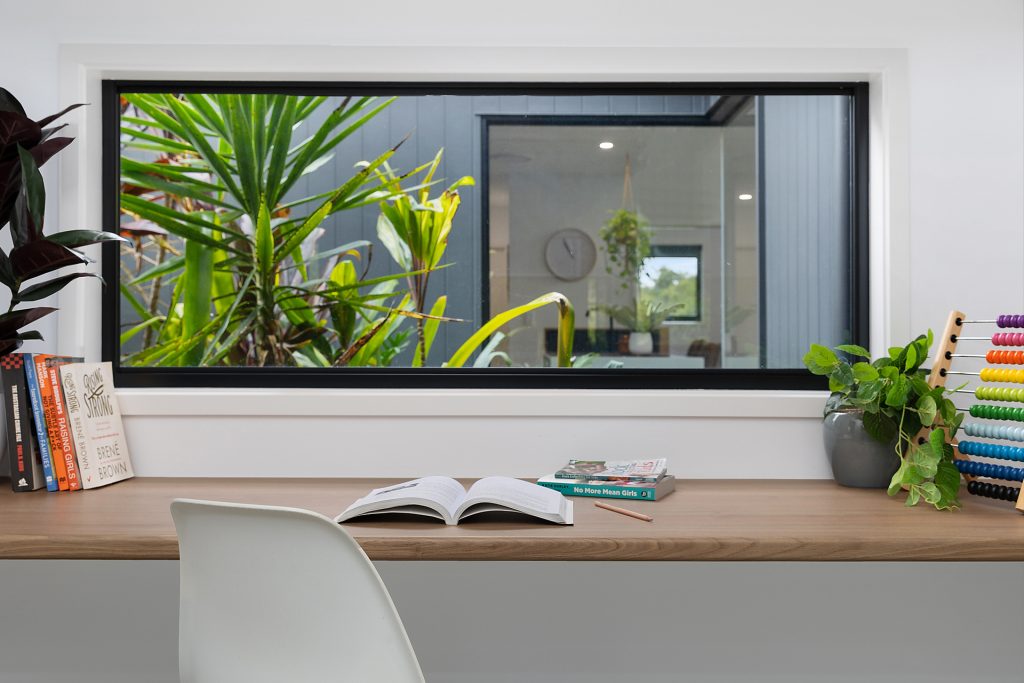
– Dedicated office or single fifth bedroom
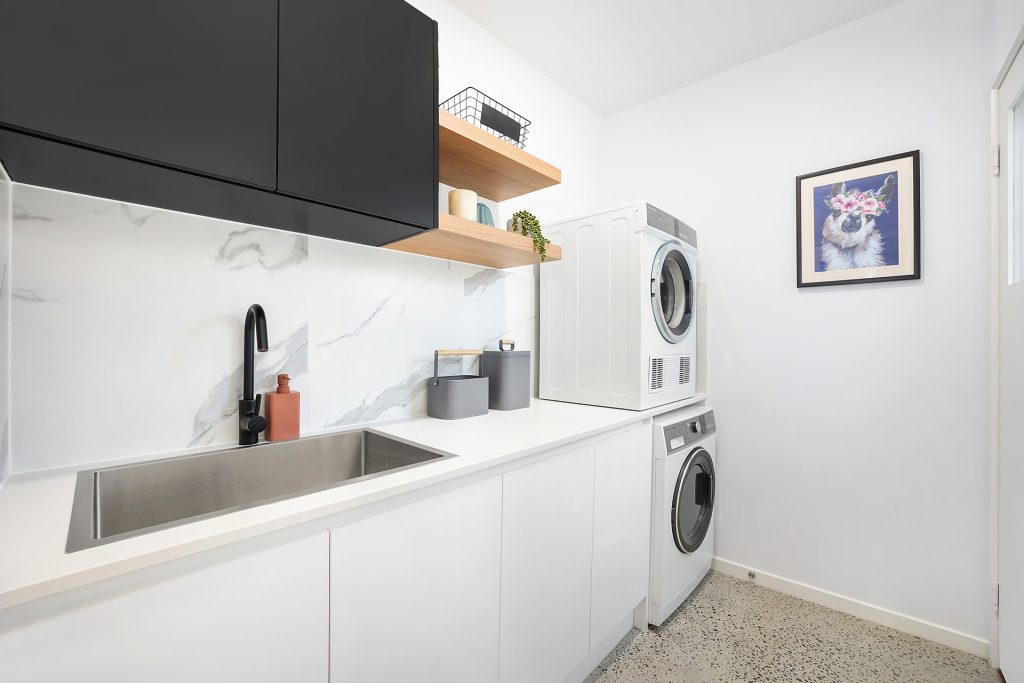
– Contemporary timber accents, black fixtures, feature windows and polished concrete floors
– 2.55m ceilings and raked 4m ceilings to living room
– Lux kitchen with 5 burner gas cooktop, oven, dishwasher and large butler’s pantry
– 3.5m round magnesium plunge pool
– Private north-facing timber alfresco
– 2,504sqm level parcel with fenced rear yard, dog enclosure and playground
– Ducted air conditioning with AirTouch 2 smart system
– 13kW solar with 10kW inverter
– Dedicated study nook and extensive storage
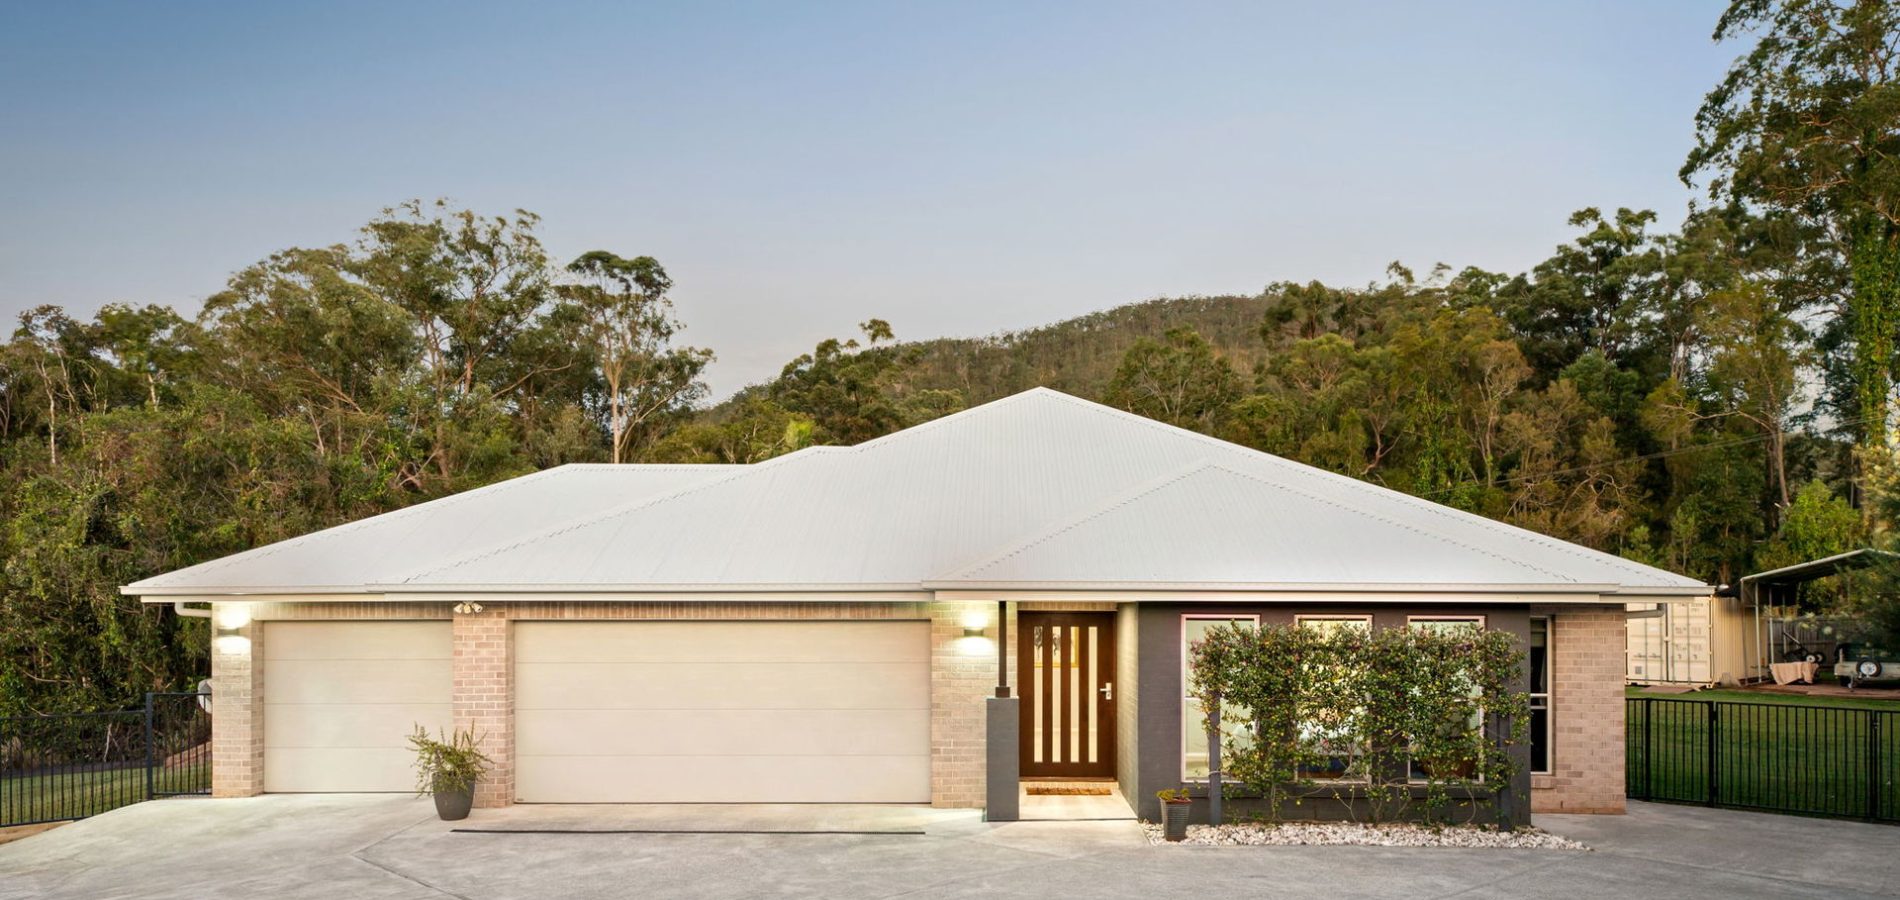
– Triple bay 12 x 10m shed with 3.9m clearance, insulated ceiling and single-phase power
– Extra height two-car garage
– Plumbed alfresco ready for outdoor kitchen and shed for bathroom
– 15,000L rainwater storage and town water
– Taylex HSTP system
– School catchment for Beerwah State and State High School
– Close to Glasshouse Christian College
– Within close proximity of schools and mountain walking trails
– 7 mins to Beerwah town centre
– 30 mins to Sunshine Coast Hospital and beaches


© 2026 McGrath Coast & Hinterland - Real Estate. Privacy Policy
Powered by Appraise.works