48 McArthur Parade
Baringa
QLD
4551
4
2
2
Sold $927,000





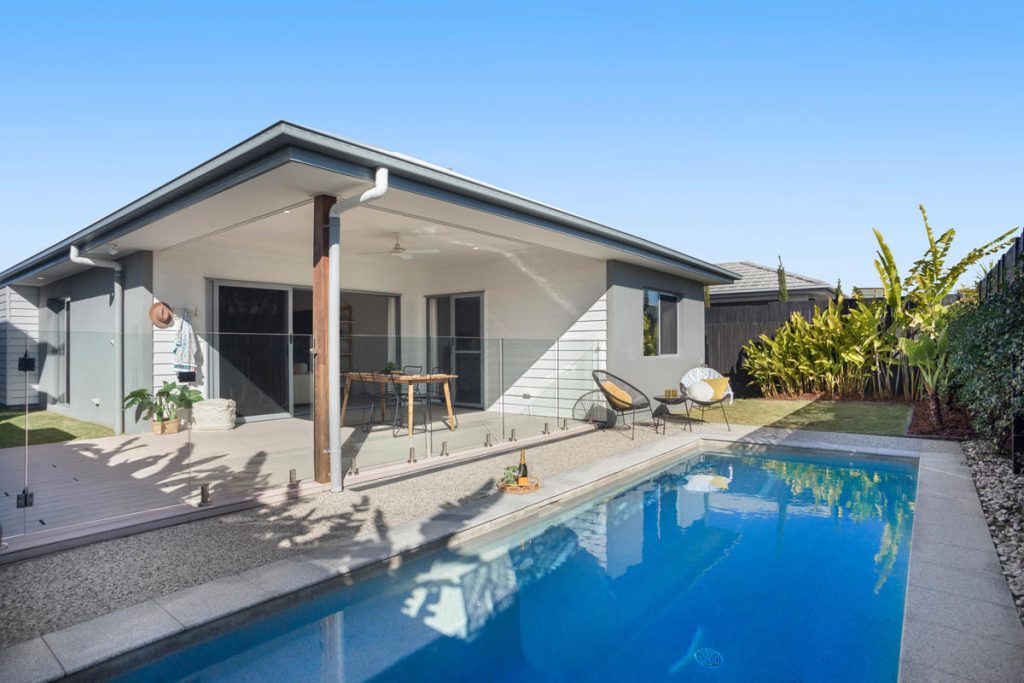
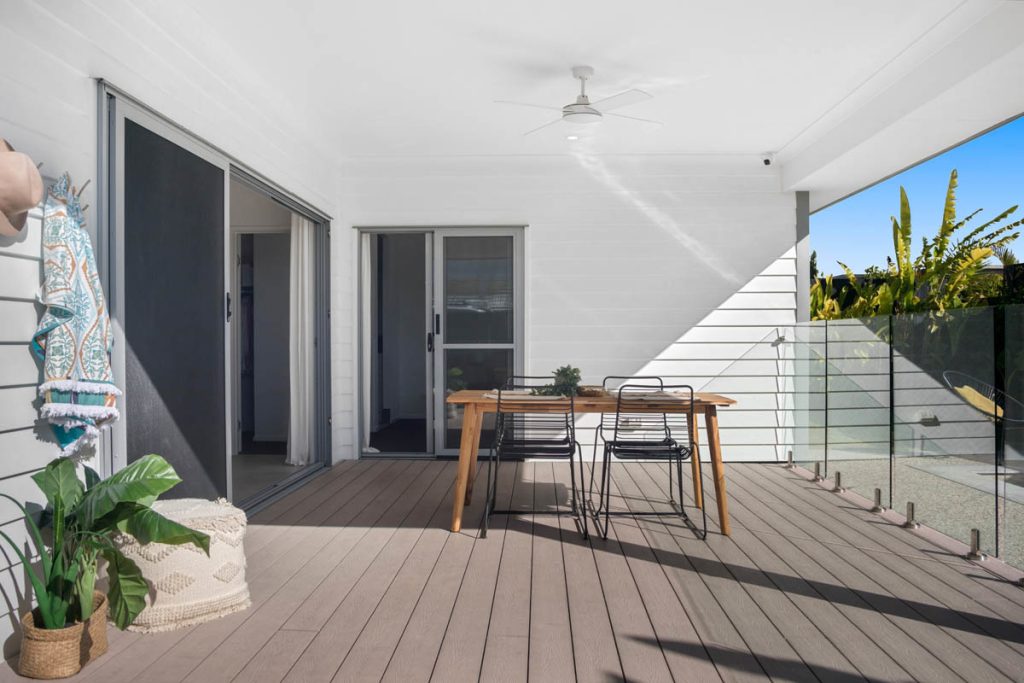
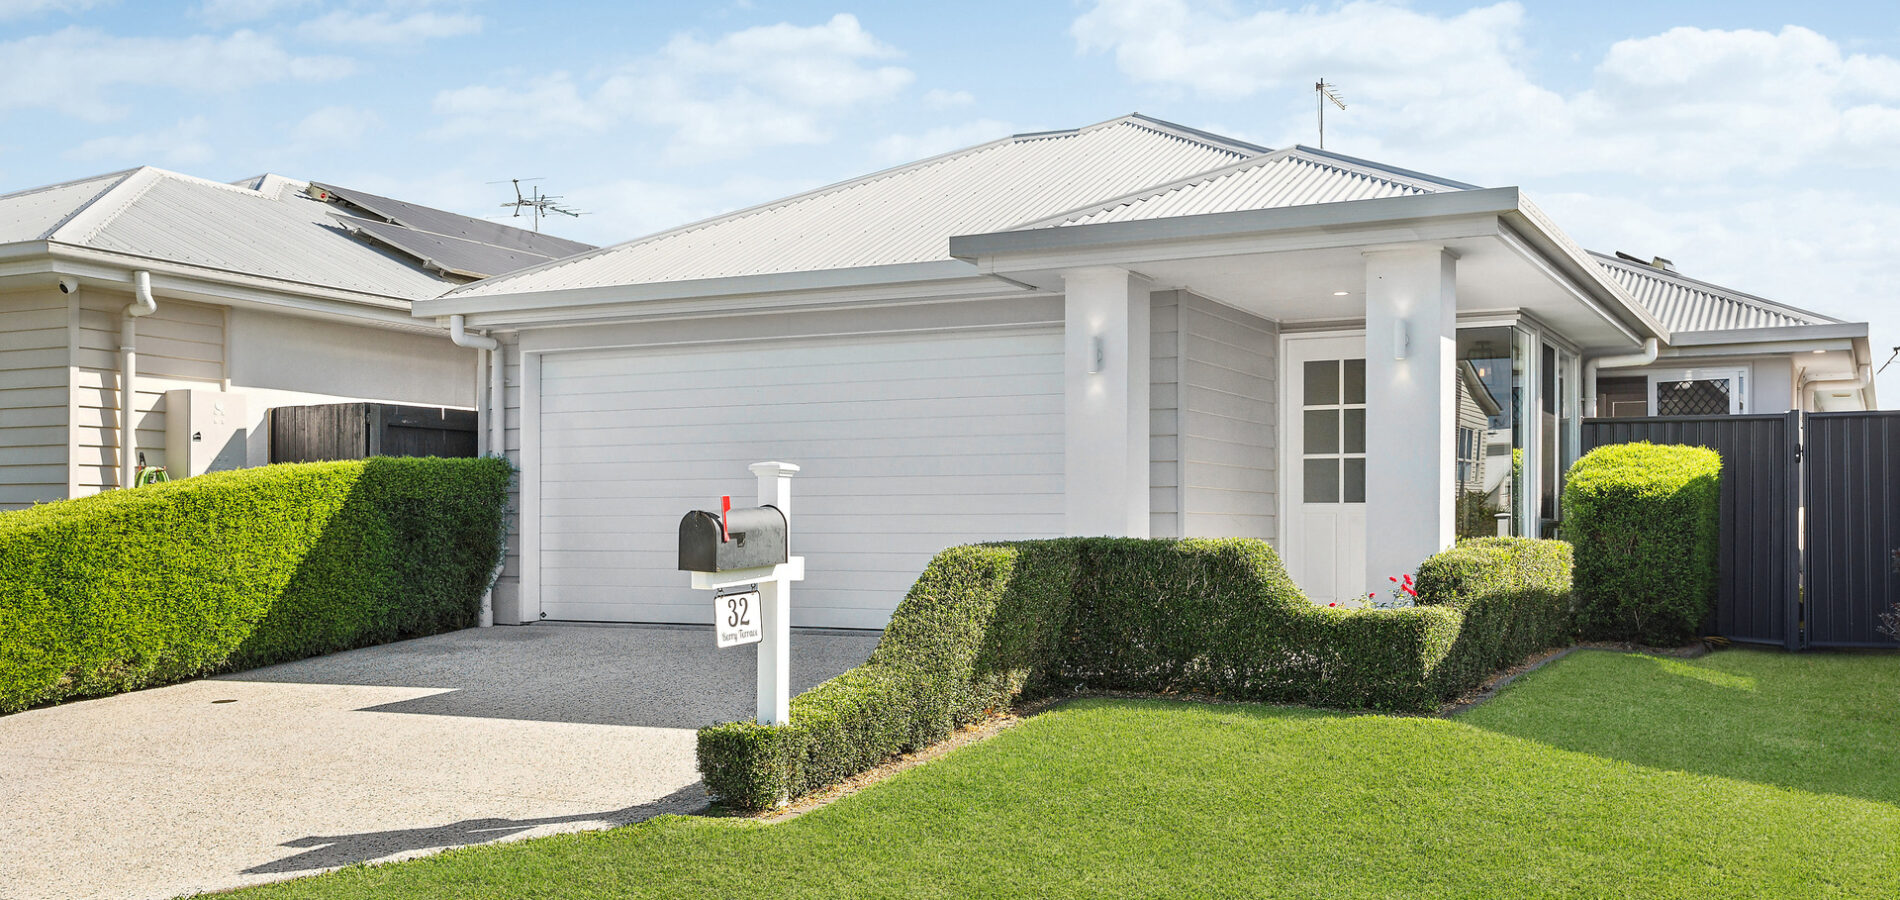
Nestled on the very edge of sought after estate pocket of The Elements, this exceptional property offers a quality-built home with an effortless coastal lifestyle on your doorstep. Complete with an alluring saltwater pool, expansive, low-maintenance mod wood decked alfresco area and private established gardens, it’s easy to come home and relax in style and comfort.
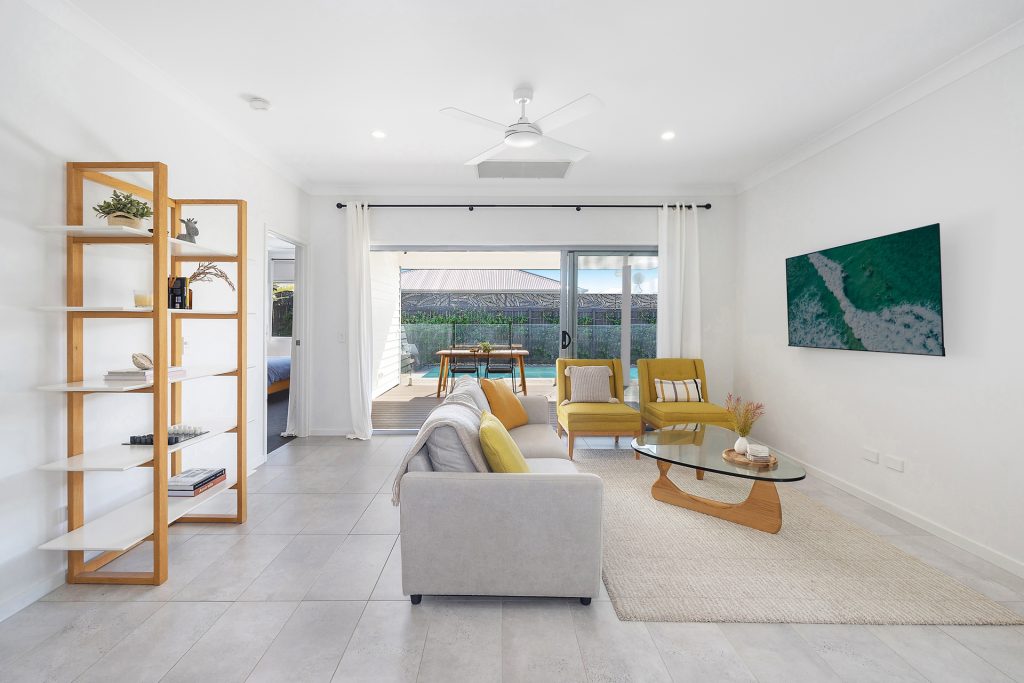
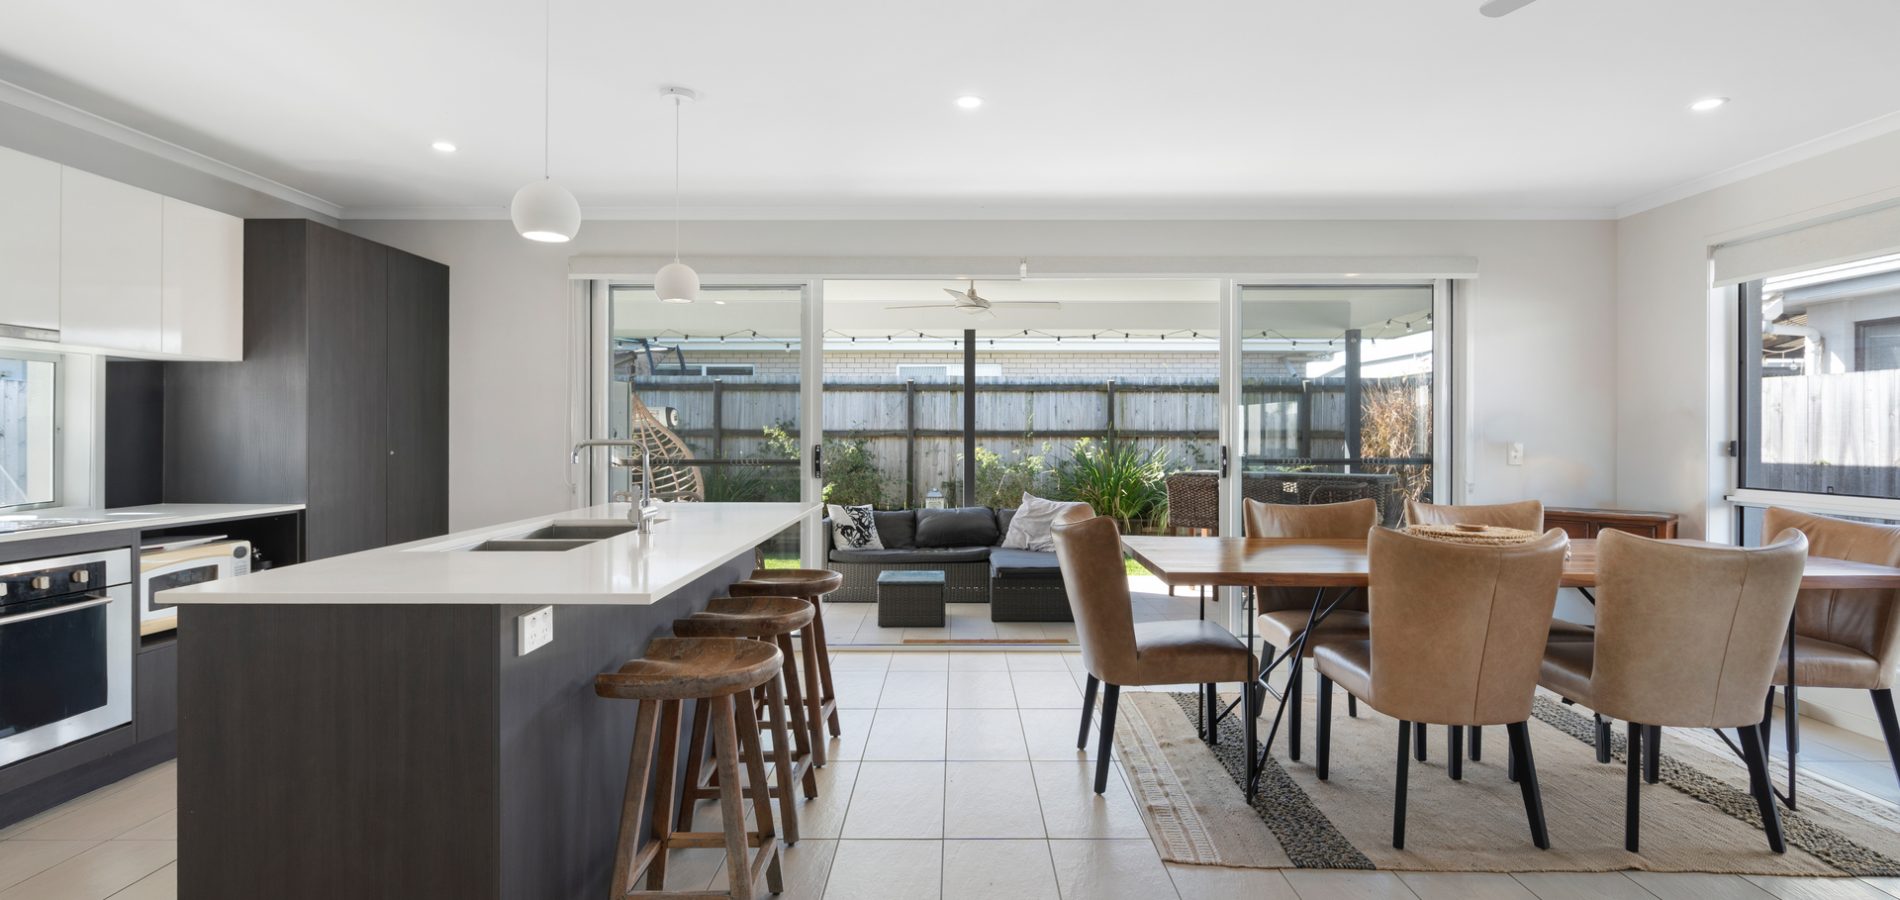
Exhibiting modern, chic design features and boasting soaring ceilings, and open plan living which seamlessly connects indoors with outdoors, the design allows for easy entertaining for large groups as well as thoughtful separation between spaces for individual privacy.
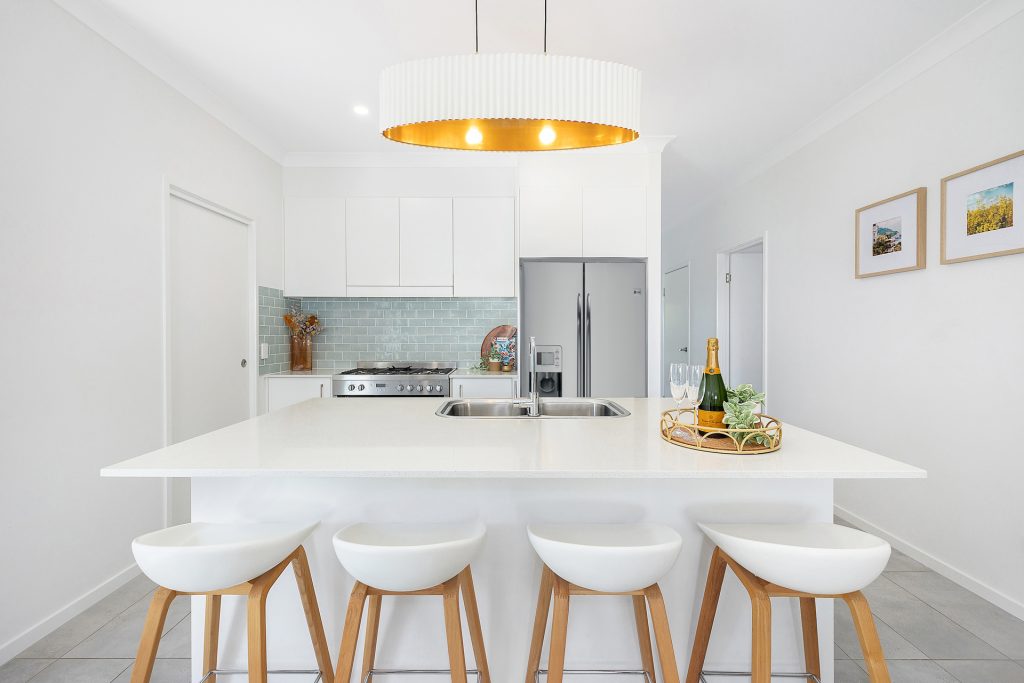
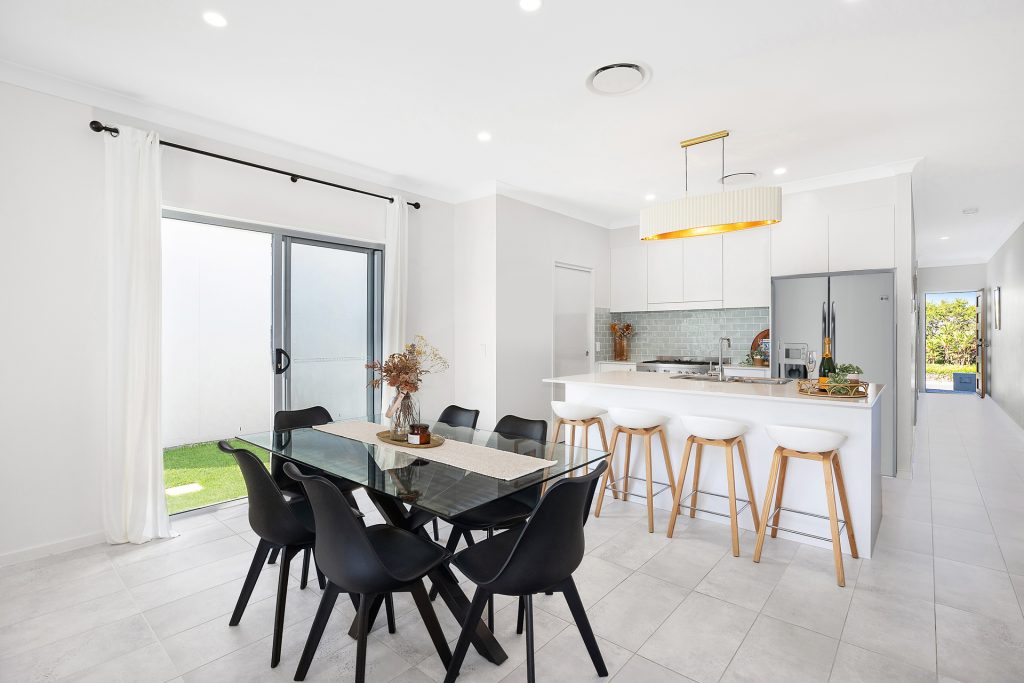
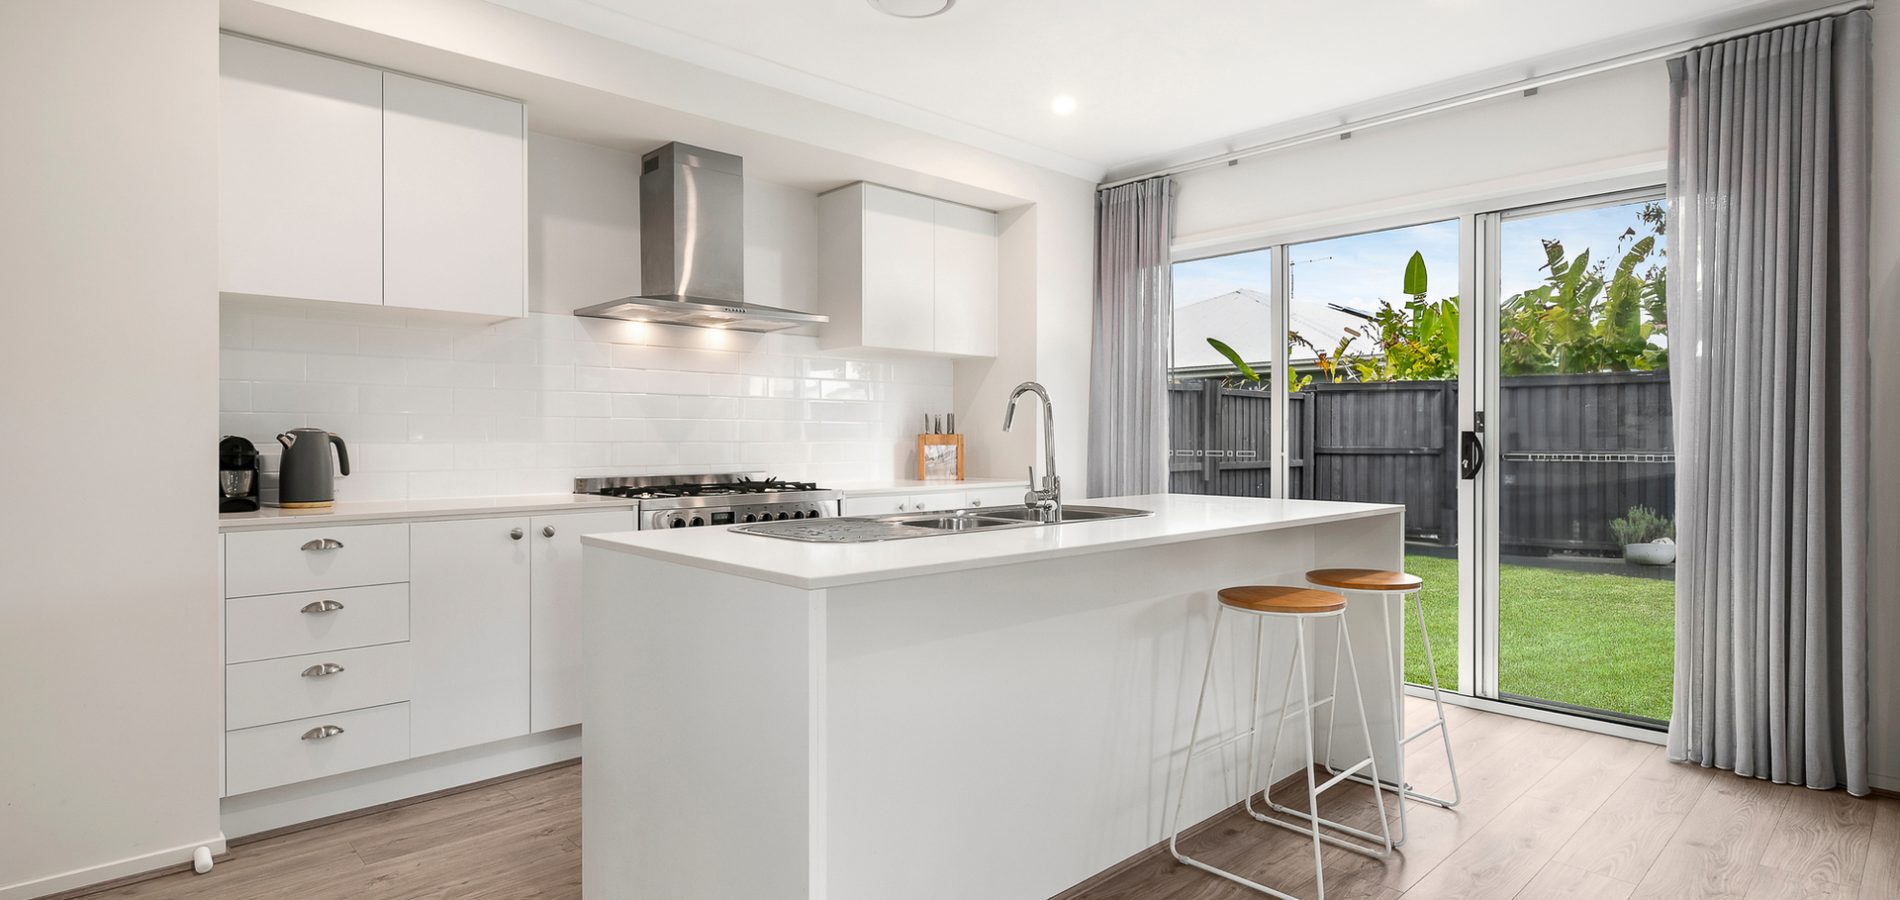
Like any well thought out design, the ultra-modern kitchen is the heart of the home, with an oversized stone island bench, feature lighting and butler’s pantry. The home chef will love bringing the family together over a crafted meal within this light, vibrant space – overlooking the pristine pool.
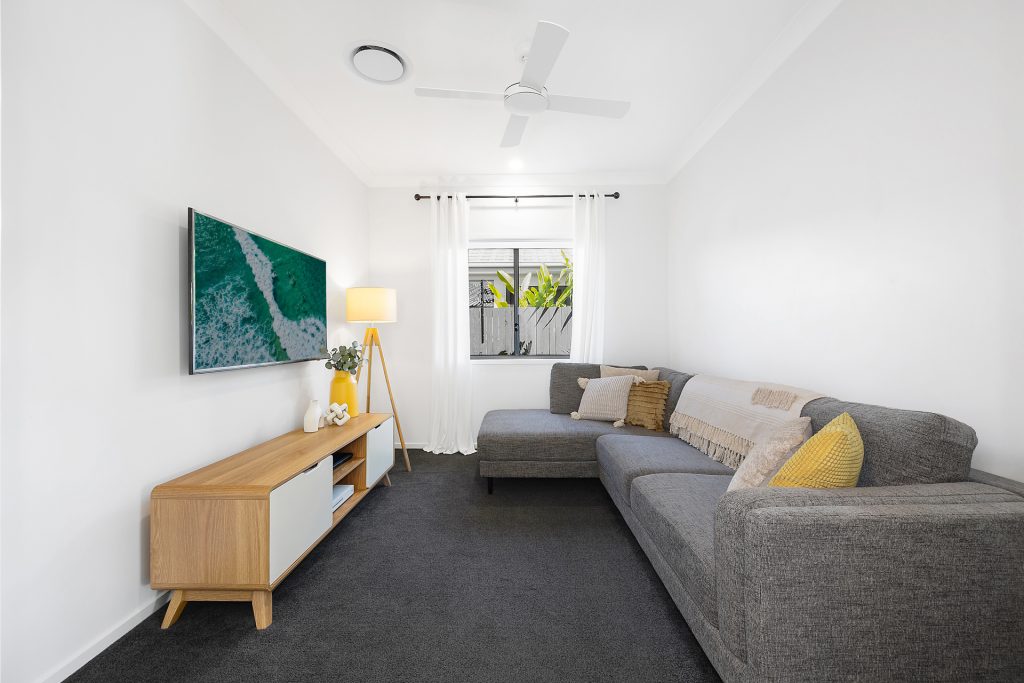
While it certainly exudes entertaining, this stunning residence also offers quiet spaces to retreat like a separate media room with cavity sliding doors to provide the ultimate designated space for a cinematic experience while you unwind with your favourite movie.
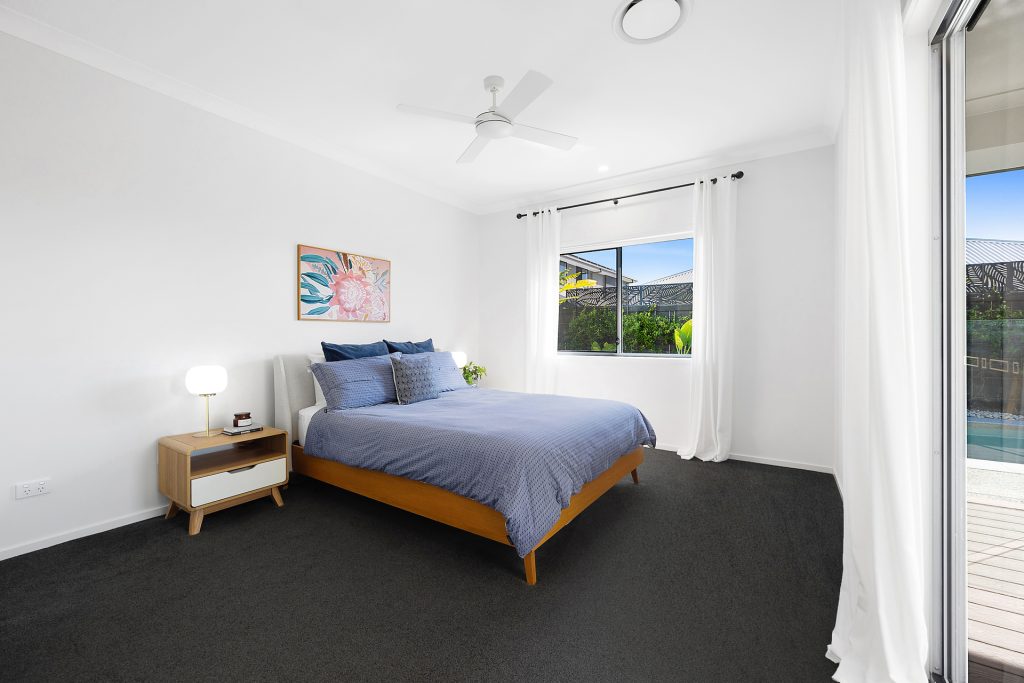
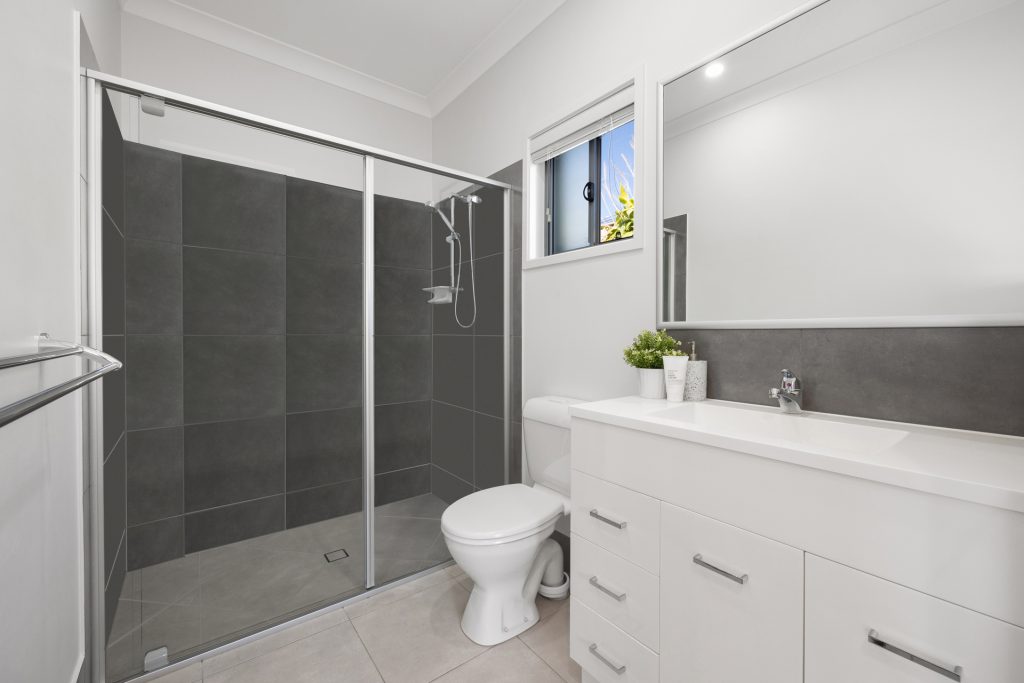
The commodious master retreat has been expertly situated in a separate wing to the other three bedrooms, and is complete with a walk-in robe and ensuite with direct access and outlook onto the pool also.
Luxury, comfort, and a prime location converge in this exceptional family home. With space for a double gate side access, there’s even room for the jet-ski, boat or trailer! Don’t miss your opportunity to experience modern living within the cusp of The Elements – without the price tag, inspect today!
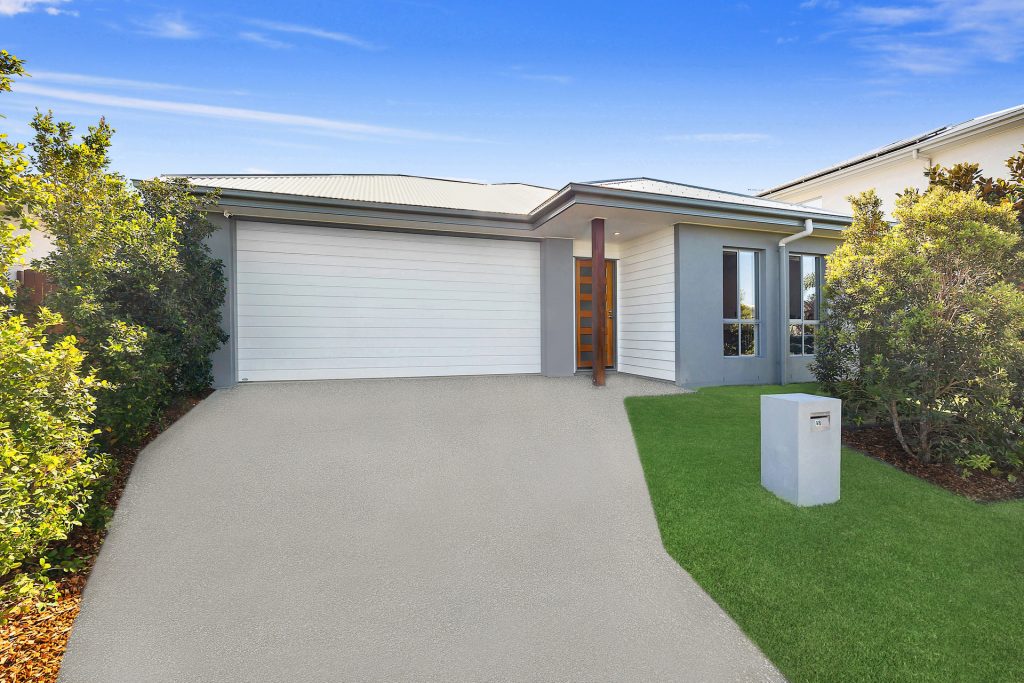
– Quality five year old build on 420sqm allotment
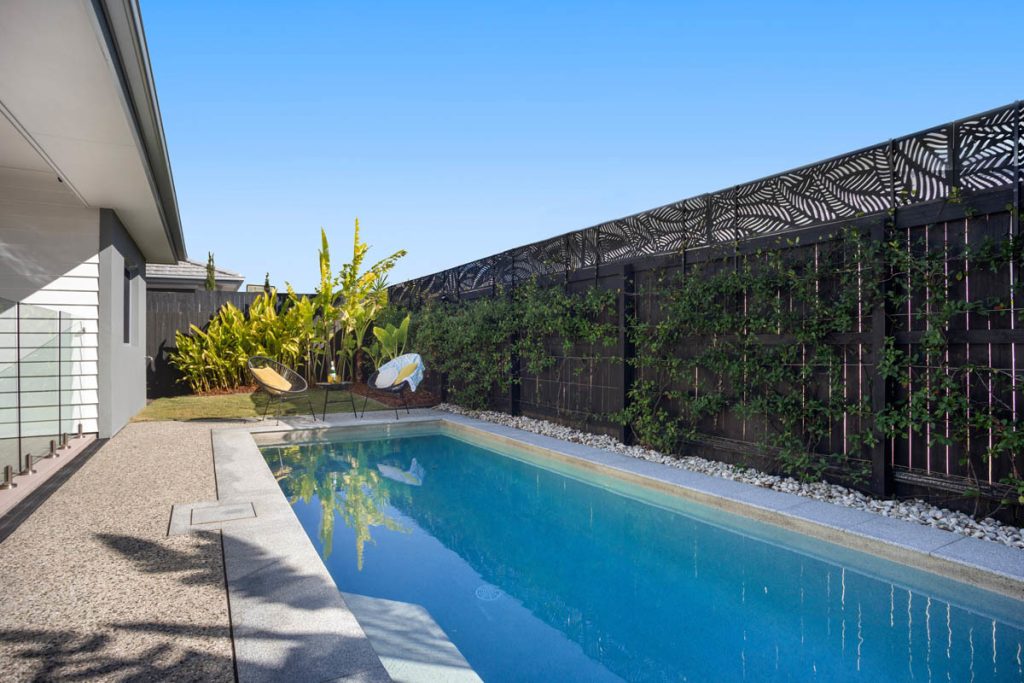
– 2.5m x 7m saltwater swimming pool
– Expansive alfresco with extended mod wood decking
– Tropical rear yard with privacy screening and grassed spaces for kids and pets to play safely
– Central modern kitchen with stone island bench, large butler’s pantry, and exquisite pendant light feature
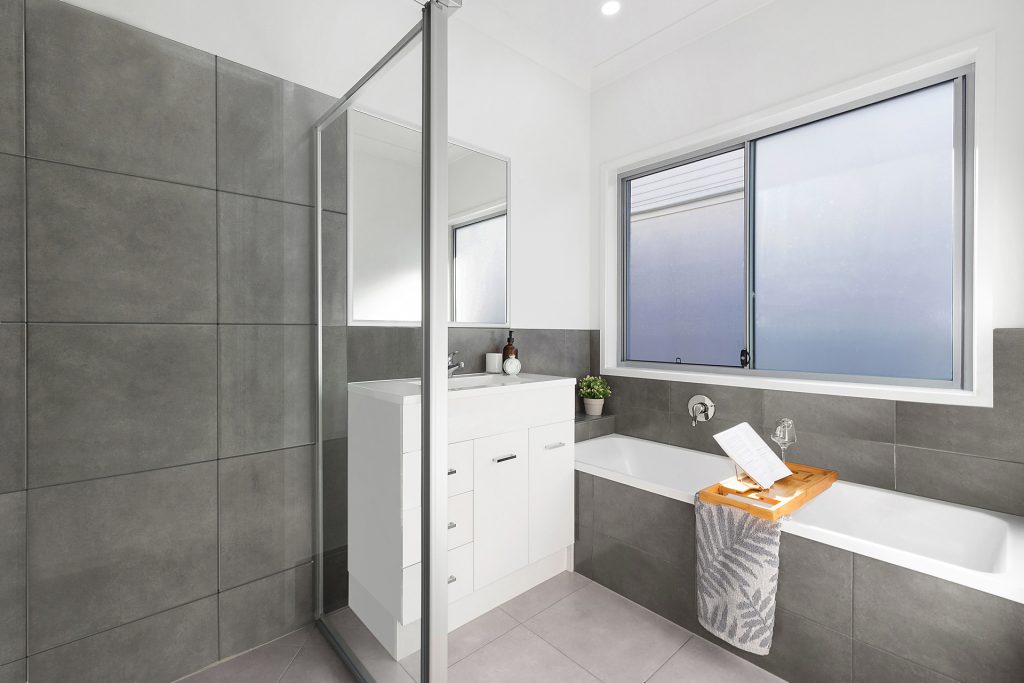
– Master in rear wing, with walk-in robe and ensuite overlooking the pool
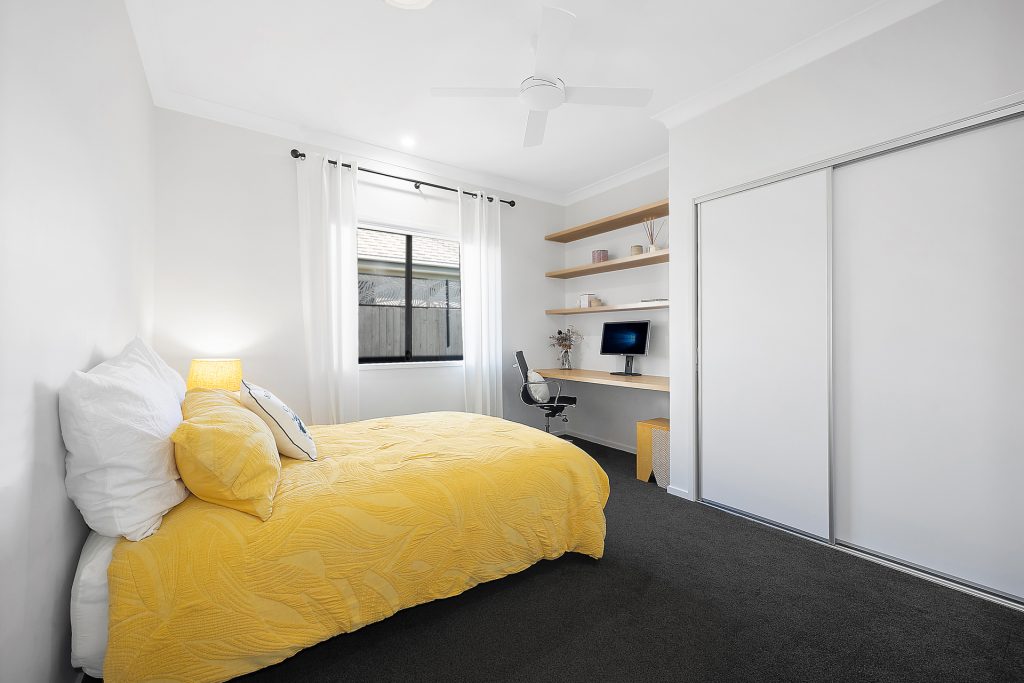
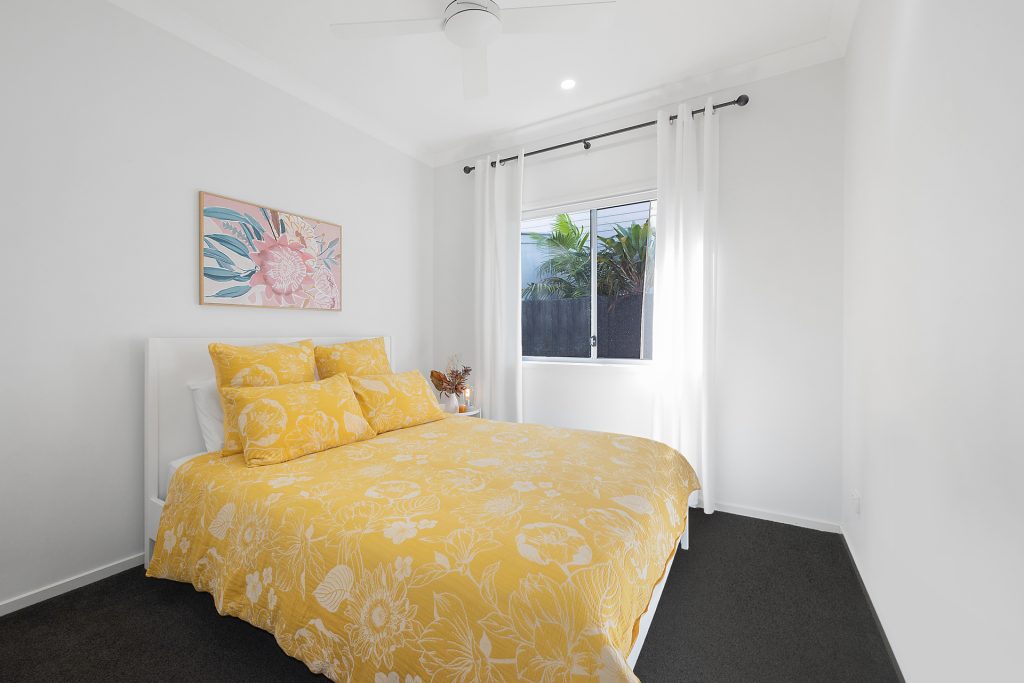
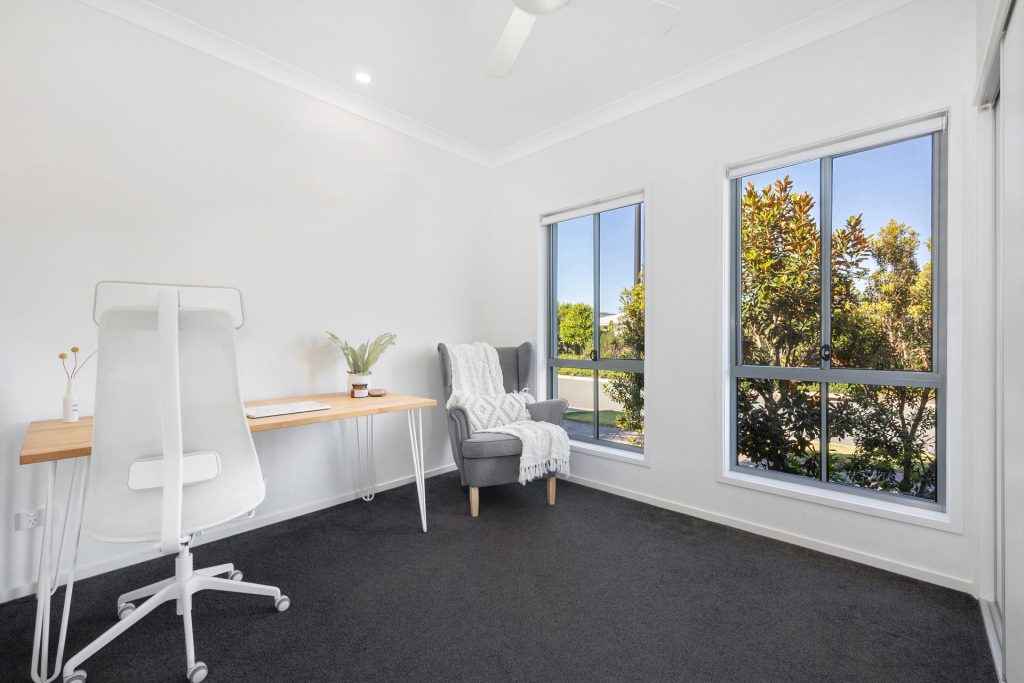
– Three additional bedrooms, one with built in cabinetry
– Soaring 2.7m ceilings throughout
– Separate designated media
– Ducted seven zone air-conditioning
– 6.6kW solar system
– Hardwired security system and security screens
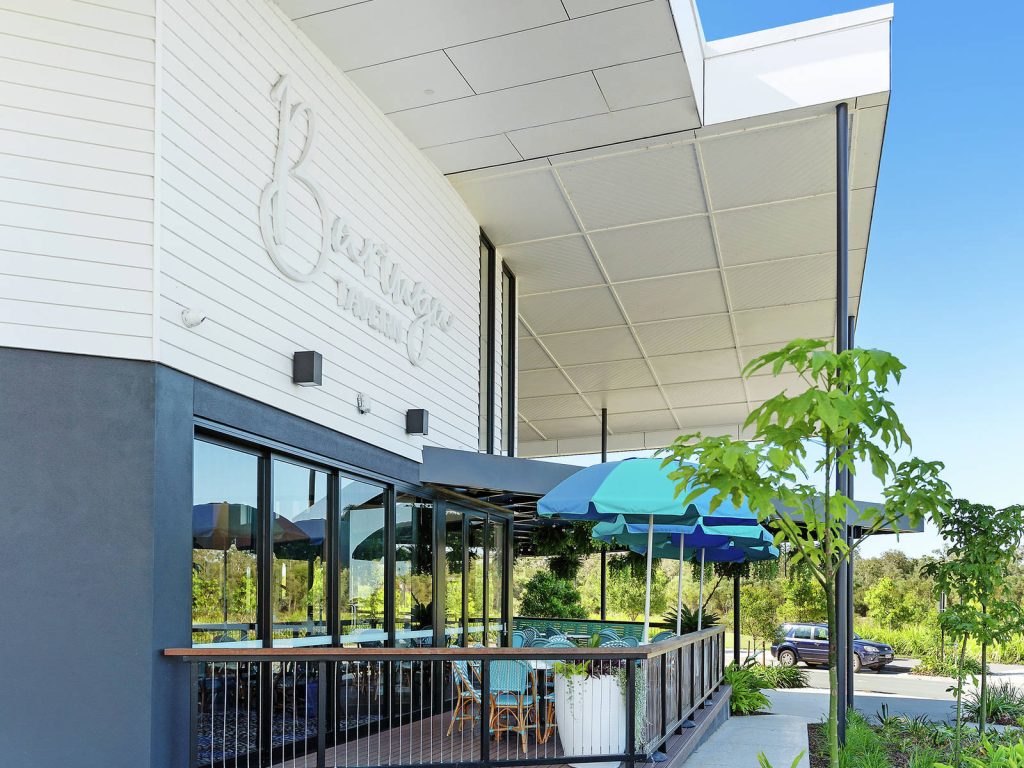
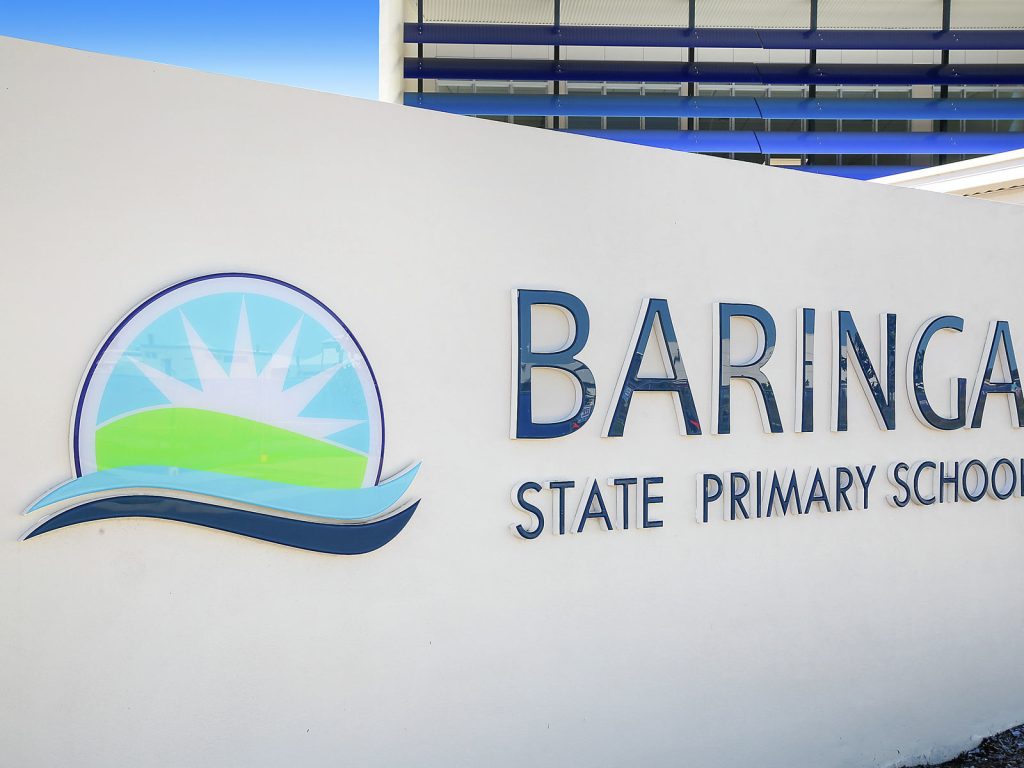
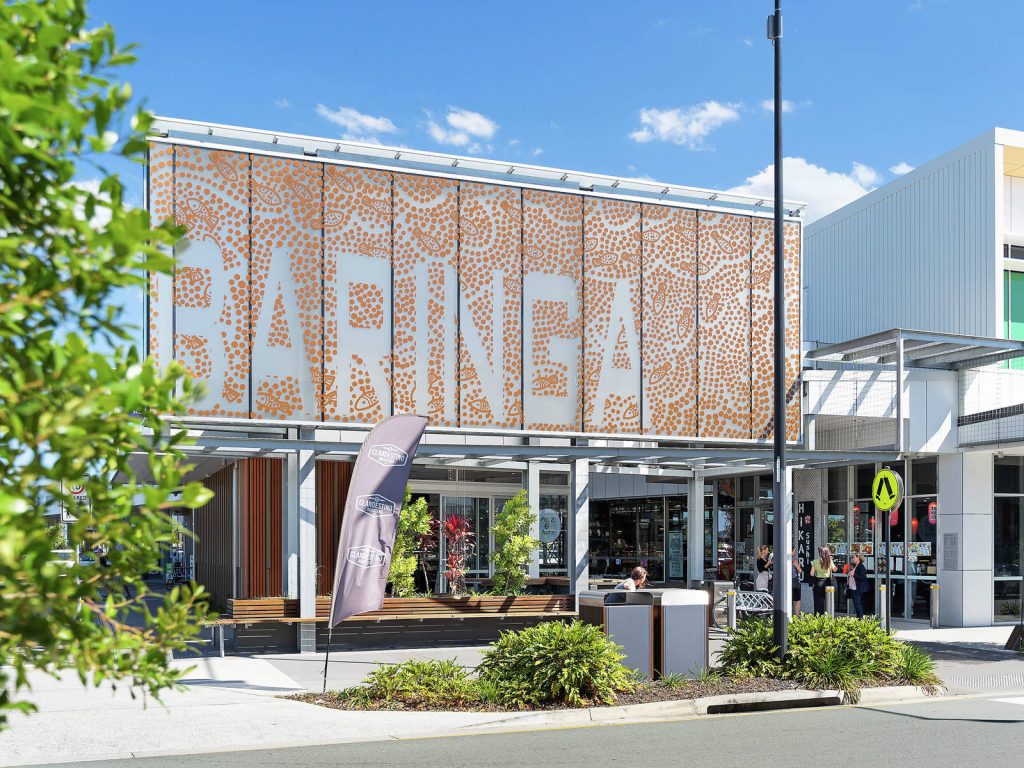
– Walk to schools, parks, Local IGA, Tavern, and specialty shops
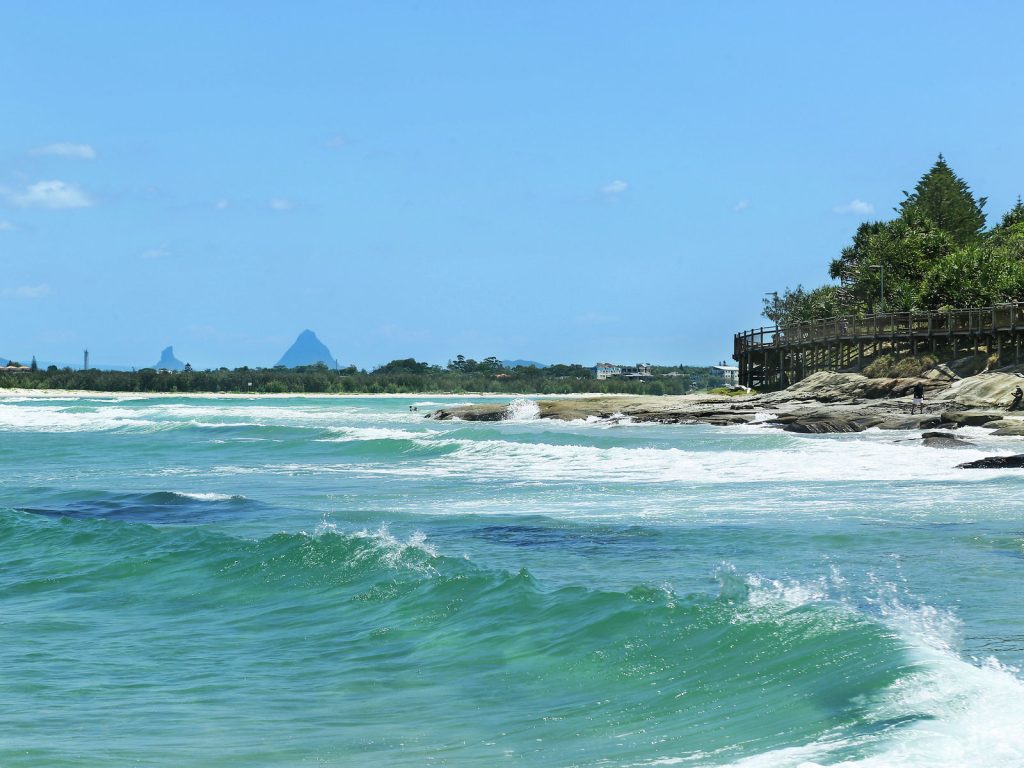
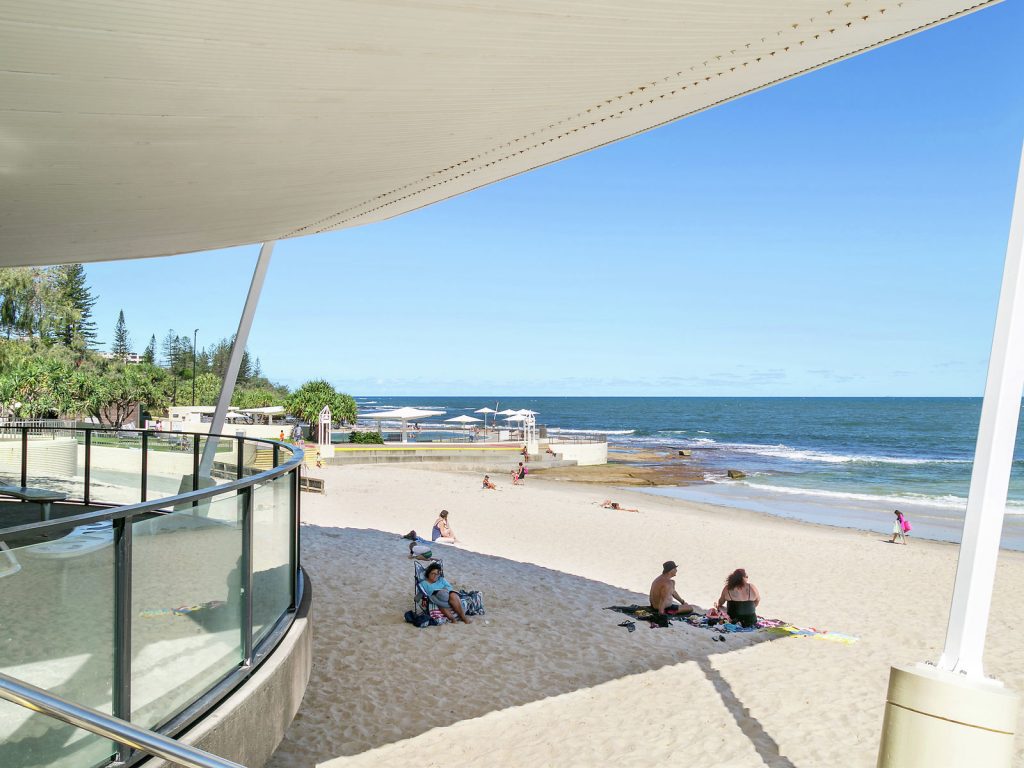
-10 minutes’ drive to Health Precinct and beaches

© 2026 McGrath Coast & Hinterland - Real Estate. Privacy Policy
Powered by Appraise.works