4 Pine Edge Drive
Landsborough
QLD
4550
4
3
2
Sold $975,000



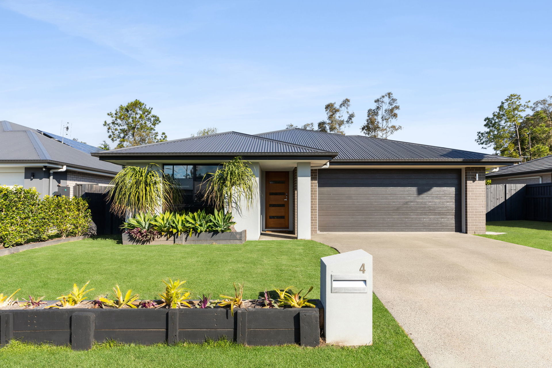
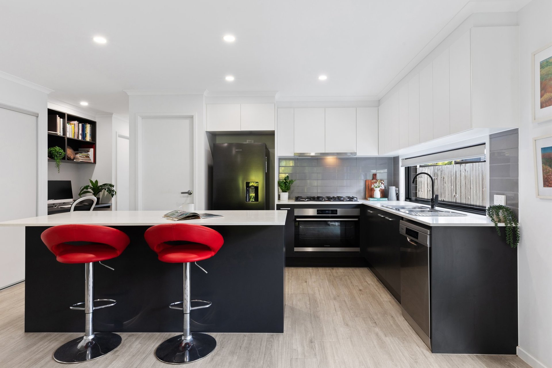
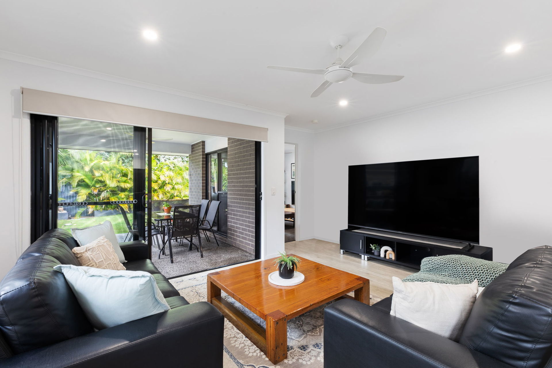
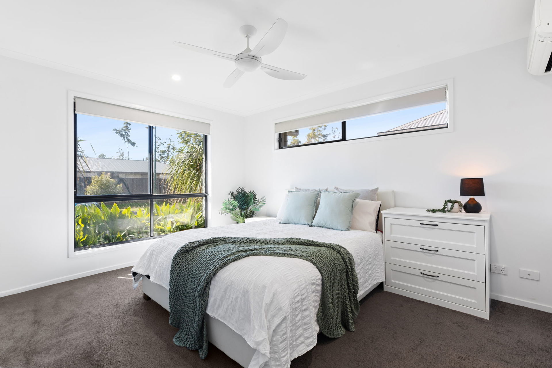
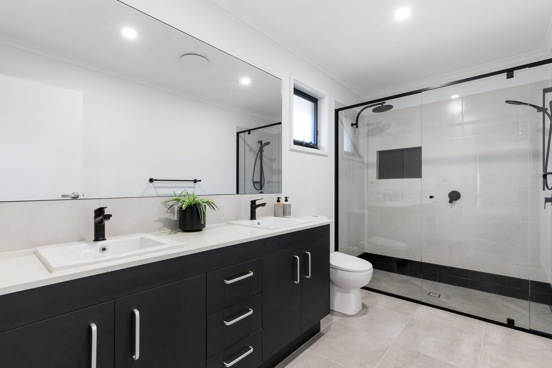
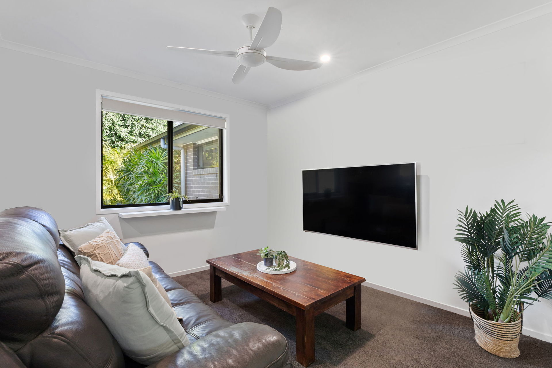
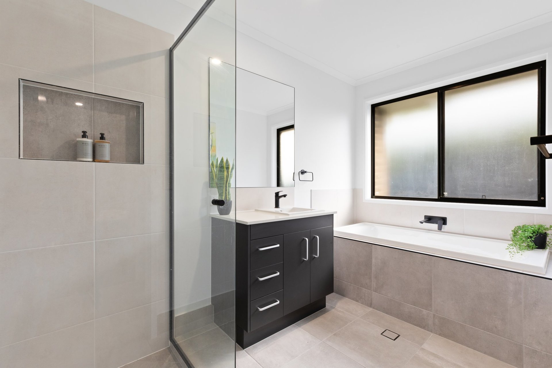
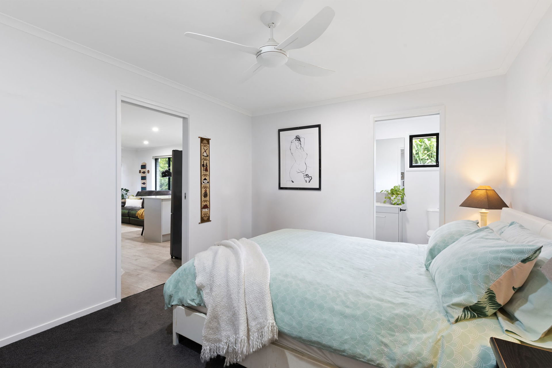
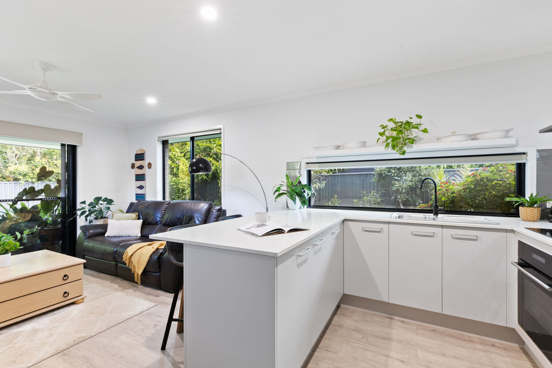
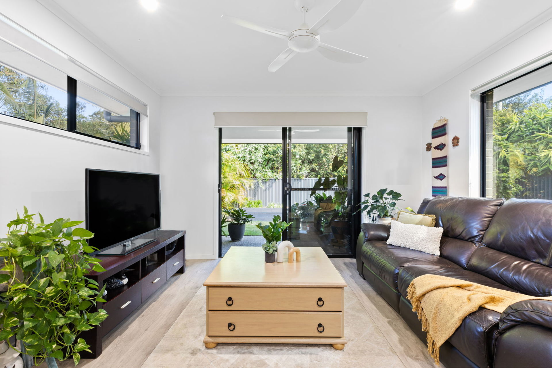
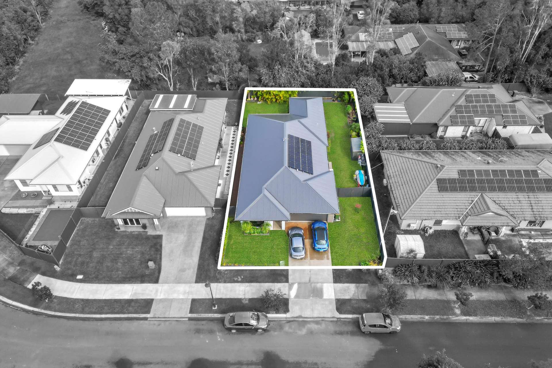
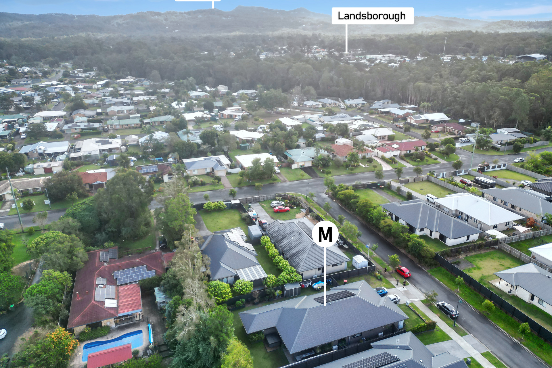
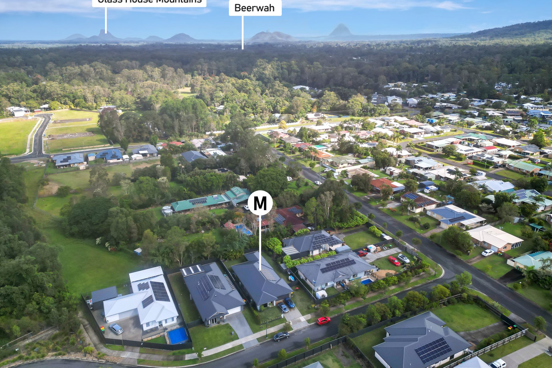
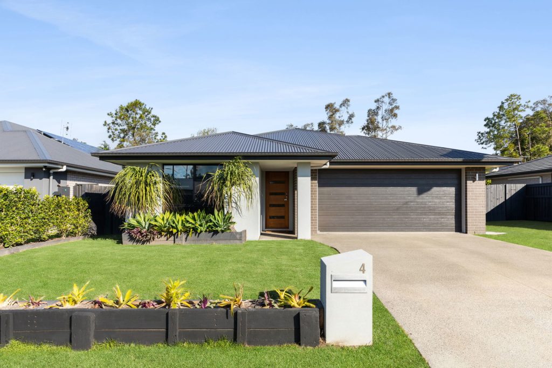
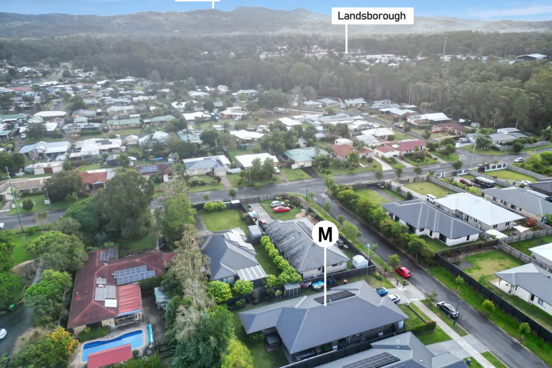
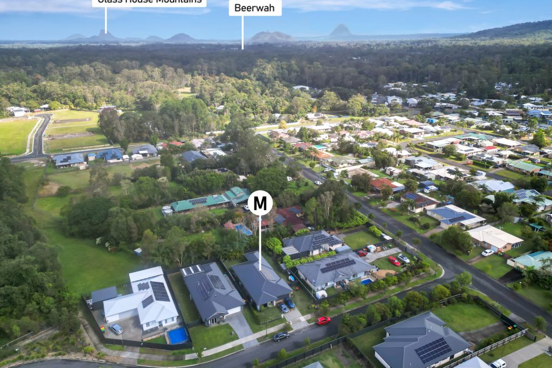
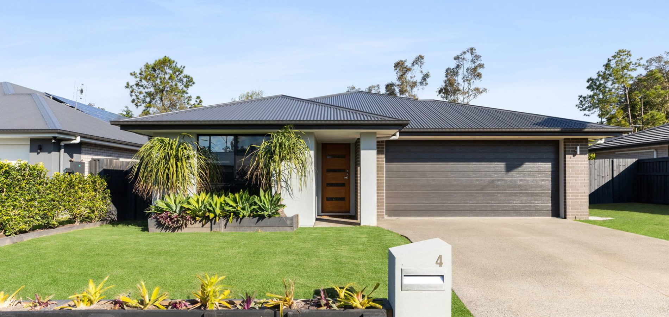
Constructed in 2020 and in as-new condition, this custom-designed dual living residence stands as a beacon of modern styling ideally suited for those seeking intergenerational living; a versatile investment property or a fabulous Airbnb opportunity within close proximity of Australia Zoo and Sunshine Coast beaches.
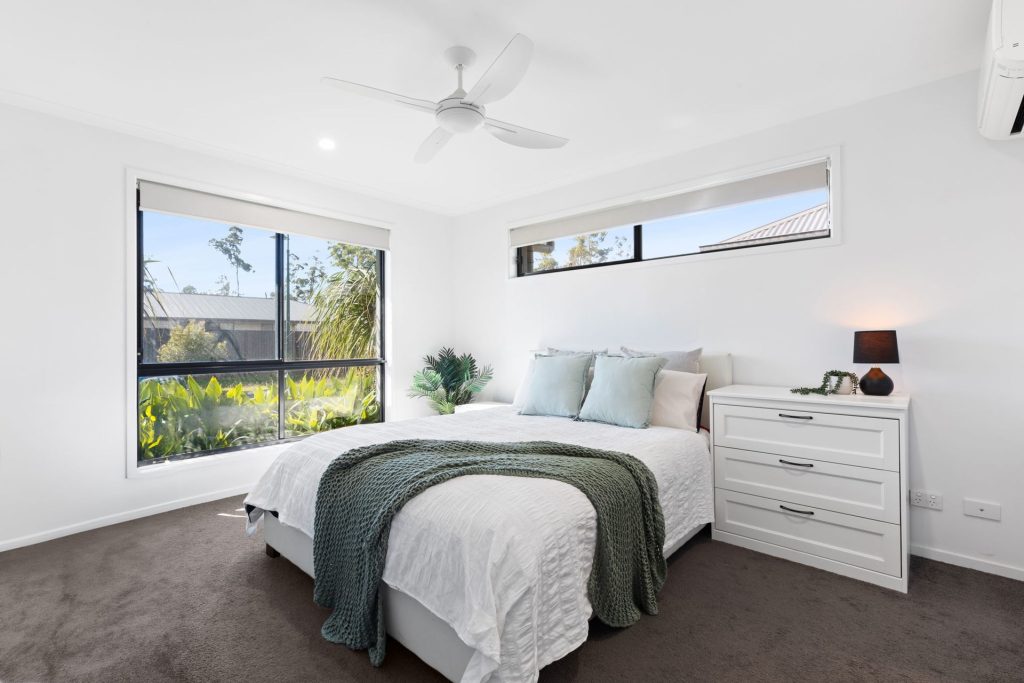
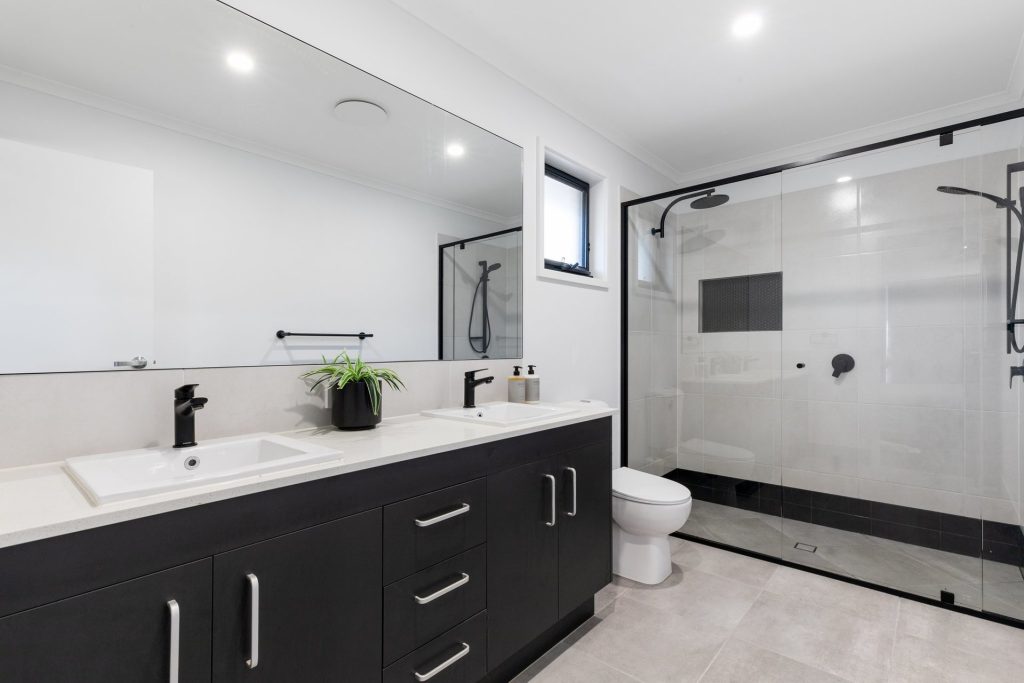
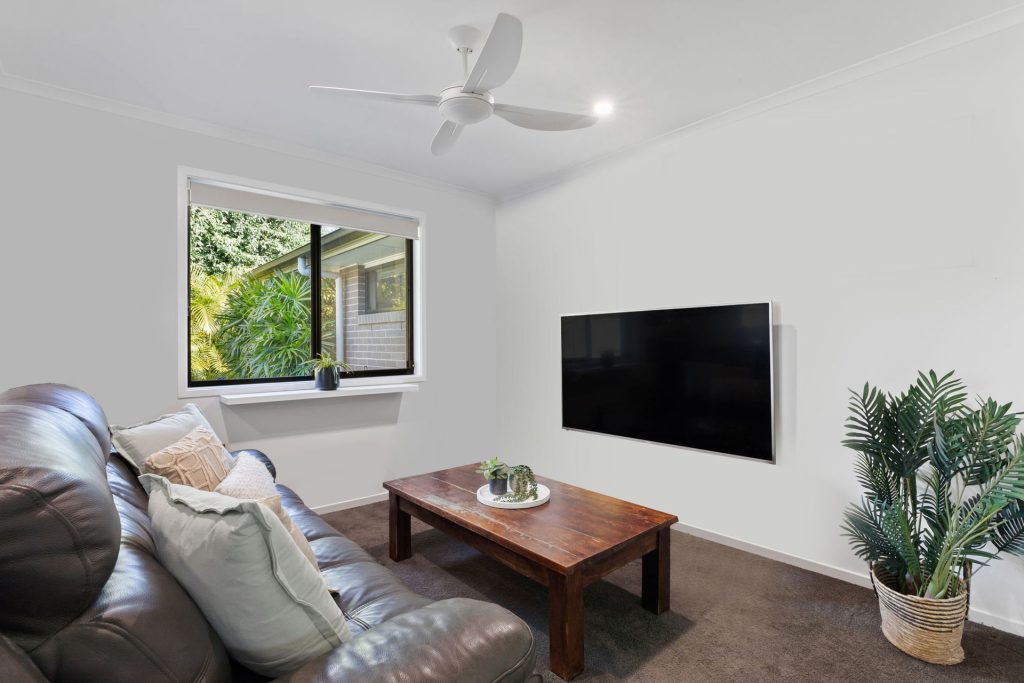
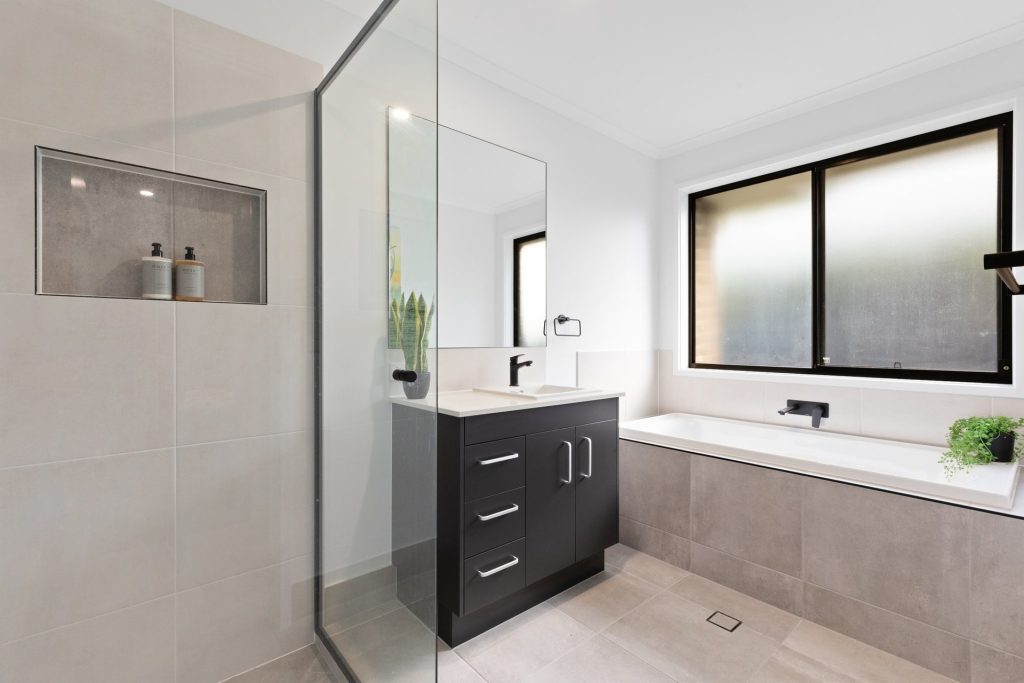
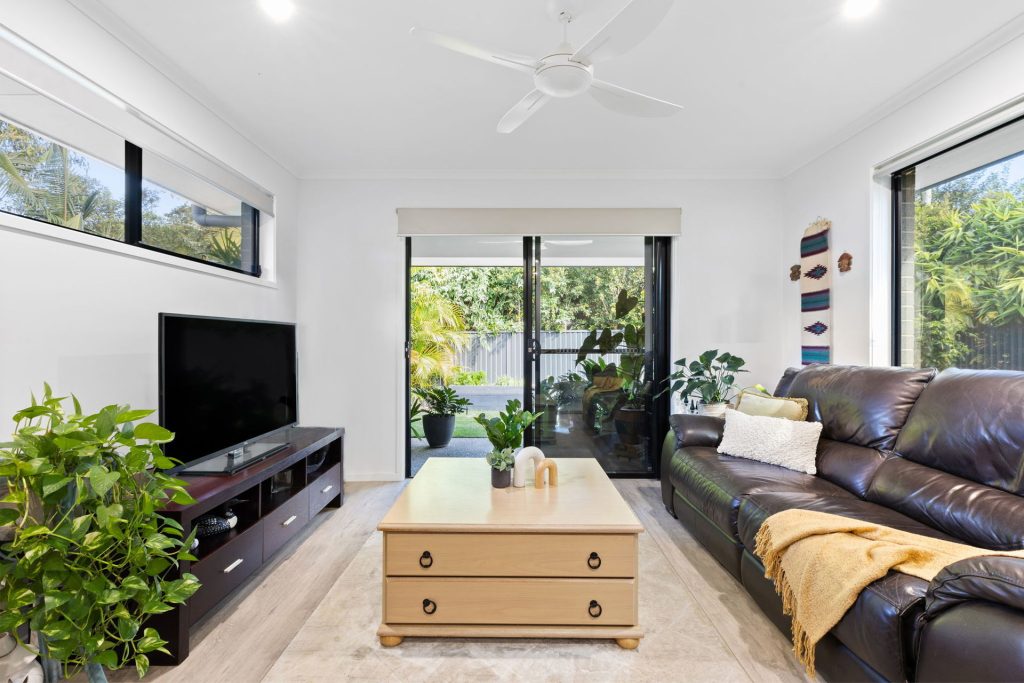
The residence emanates freshness and sophistication throughout the thoughtfully designed floor plan. Offering exceptional versatility either as a four-bedroom, three-bathroom residence with two living areas; or as a three-bedroom home with an additional one-bedroom, self-contained apartment complete with it’s own access and private courtyard.
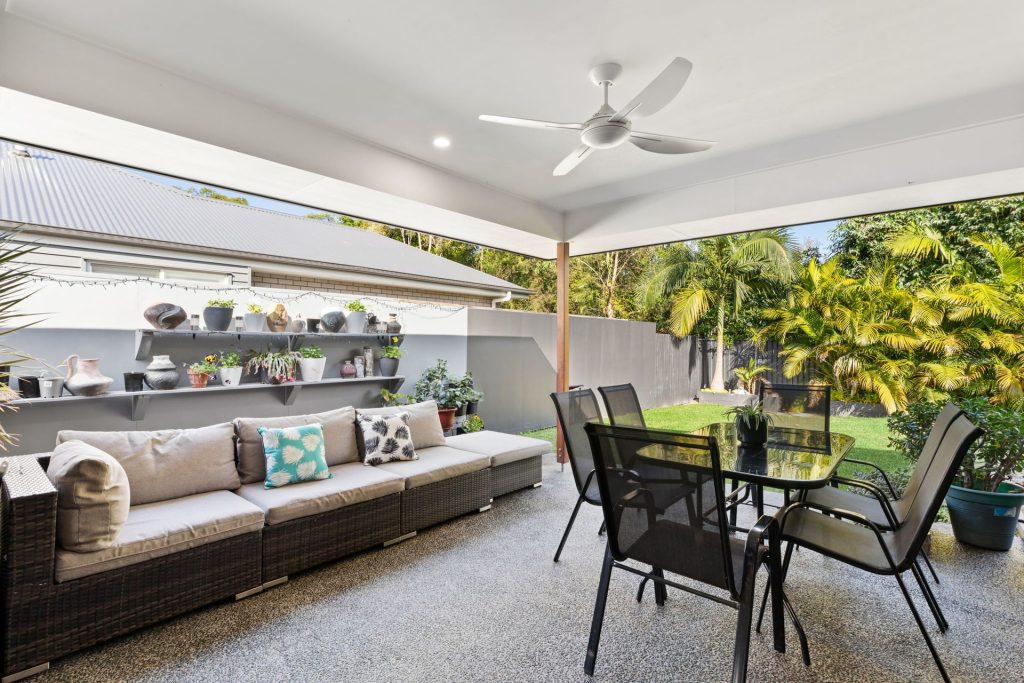
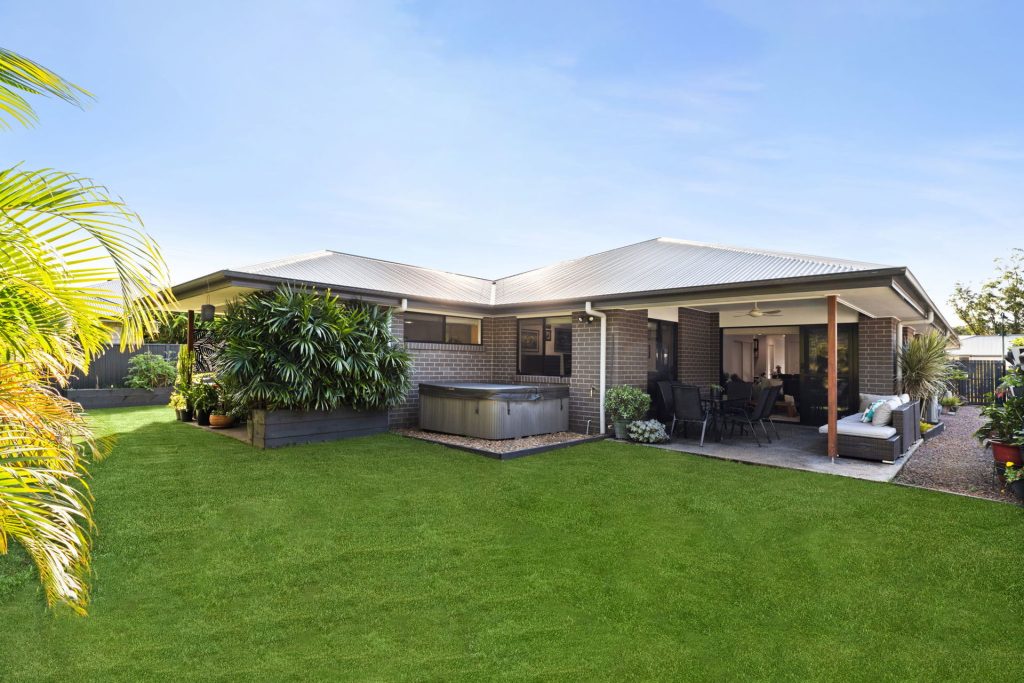
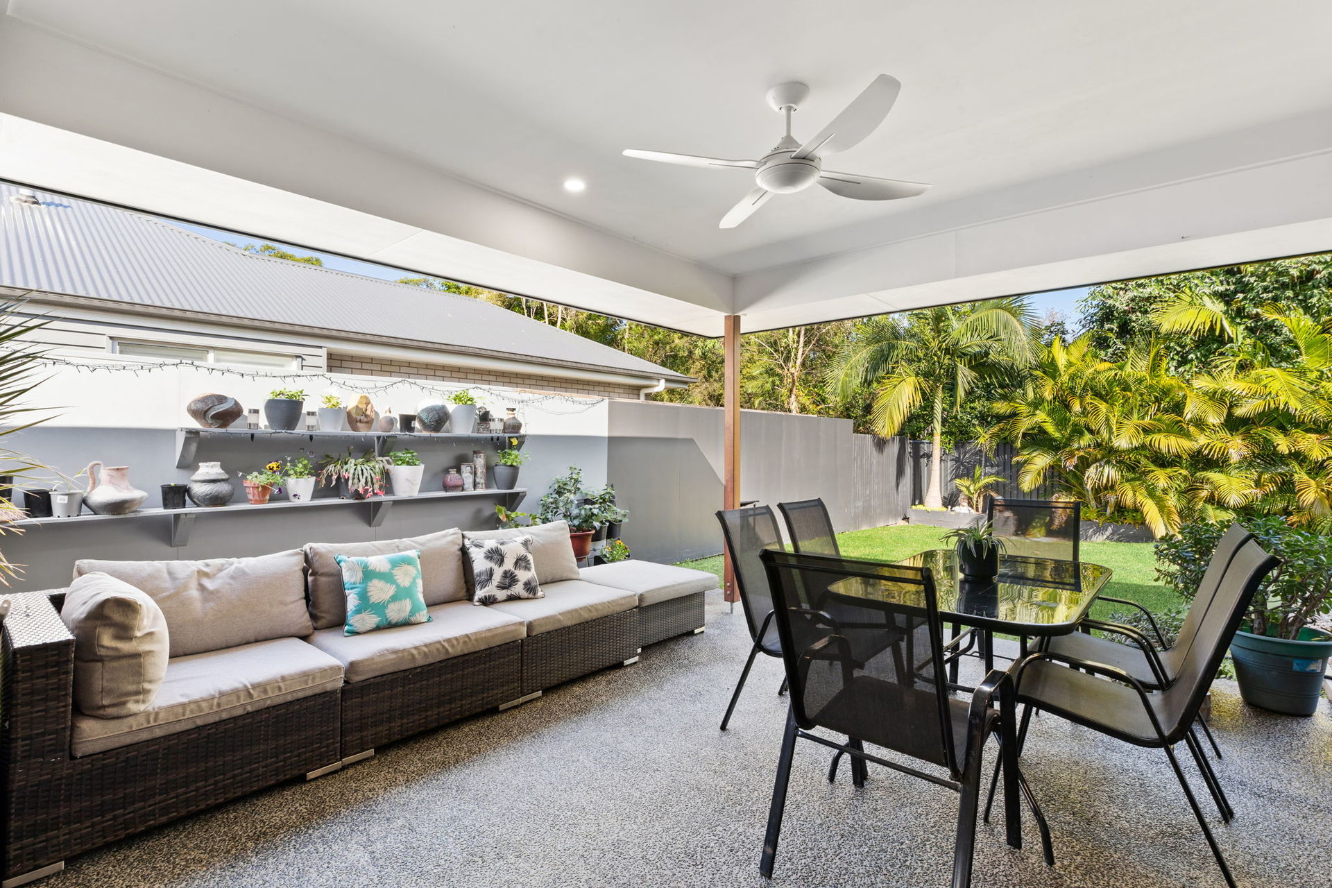
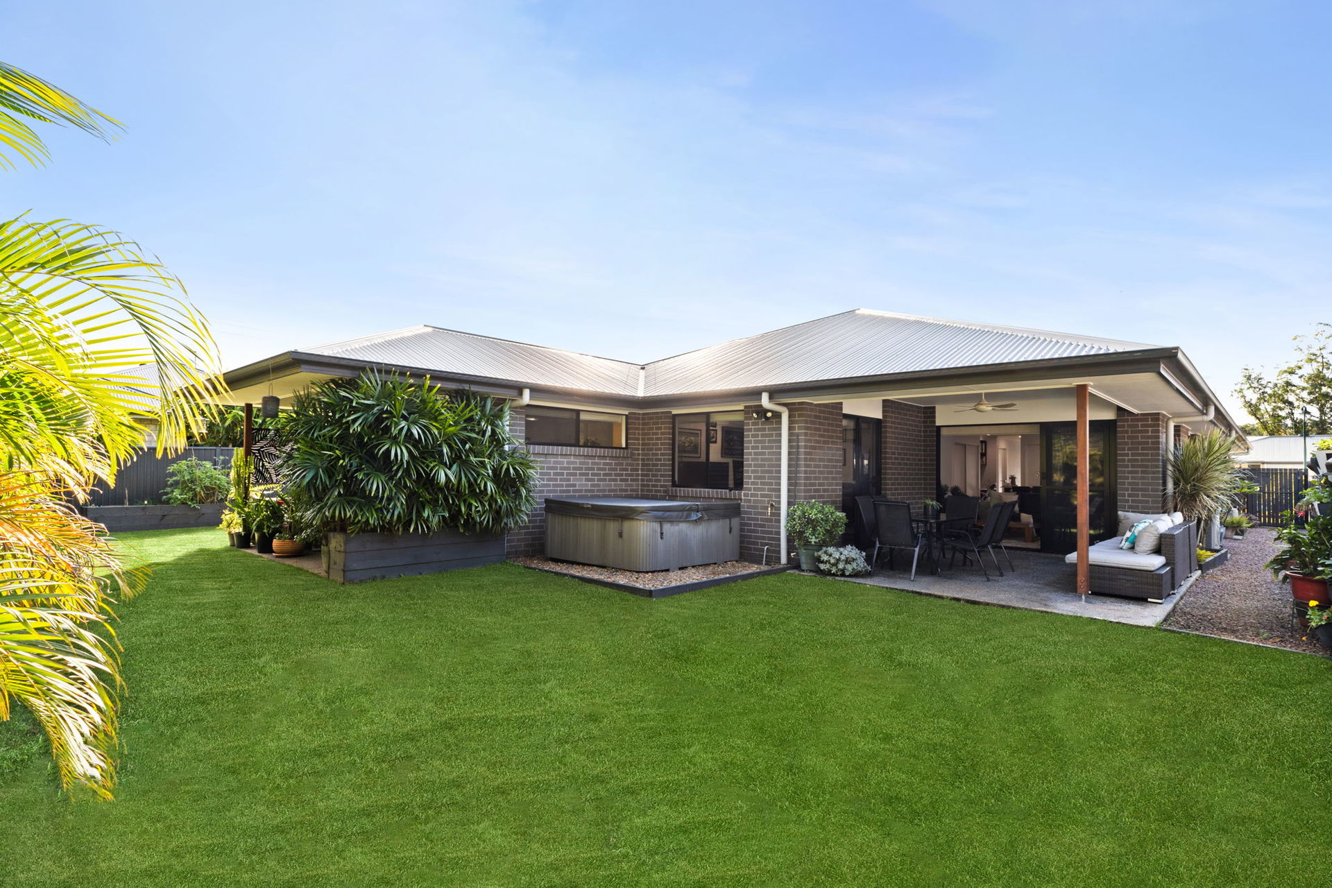
For those with a love for outdoor living, the secluded south east facing alfresco surrounded by established gardens, including raised vegetable beds, beckons you to enjoy this secluded oasis. Including room to add a pool and with plenty of space at the side for vehicle access, convenience is at your fingertips.
What sets this home apart is its unique dual-living design under one roof. Featuring wall insulation between the two wings to ensure peace and tranquility, this configuration will suit a variety of applications. Whether it’s accommodating guests, providing space for aging parents, or the potential rental opportunities, this versatile layout offers a plethora of options for modern living.
If you’re seeking a serene sanctuary with a versatile floorplan, this home offers the perfect canvas to create lasting memories.
– Constructed in 2020 by Vantage Homes
– Multimedia finish to facade with Colorbond roof
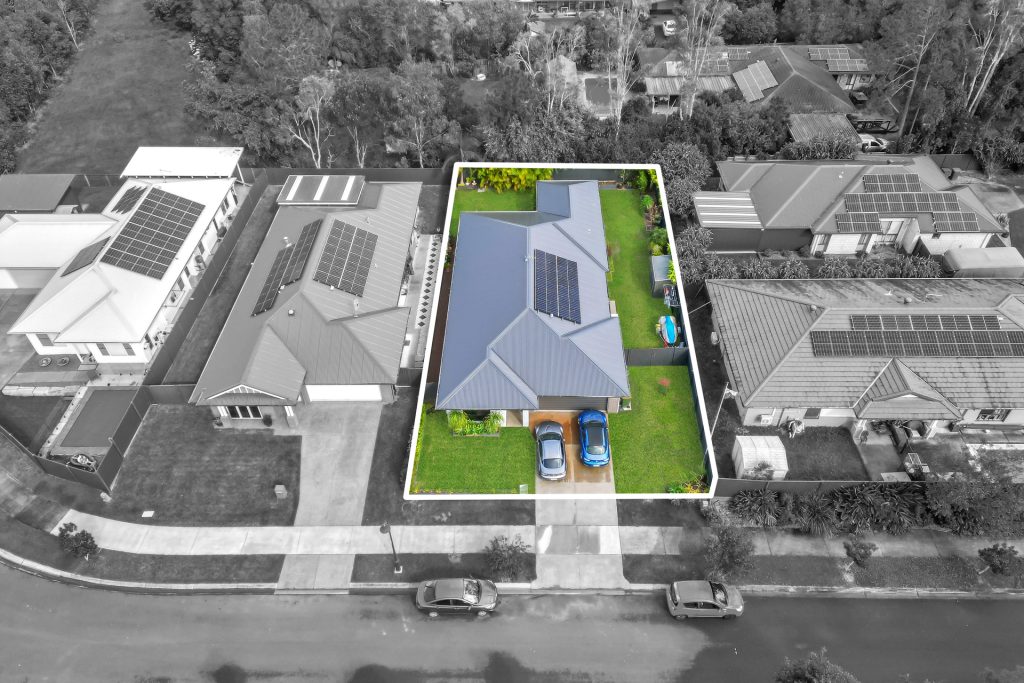
– Generous 662sqm parcel with wide side access for extra vehicle parking
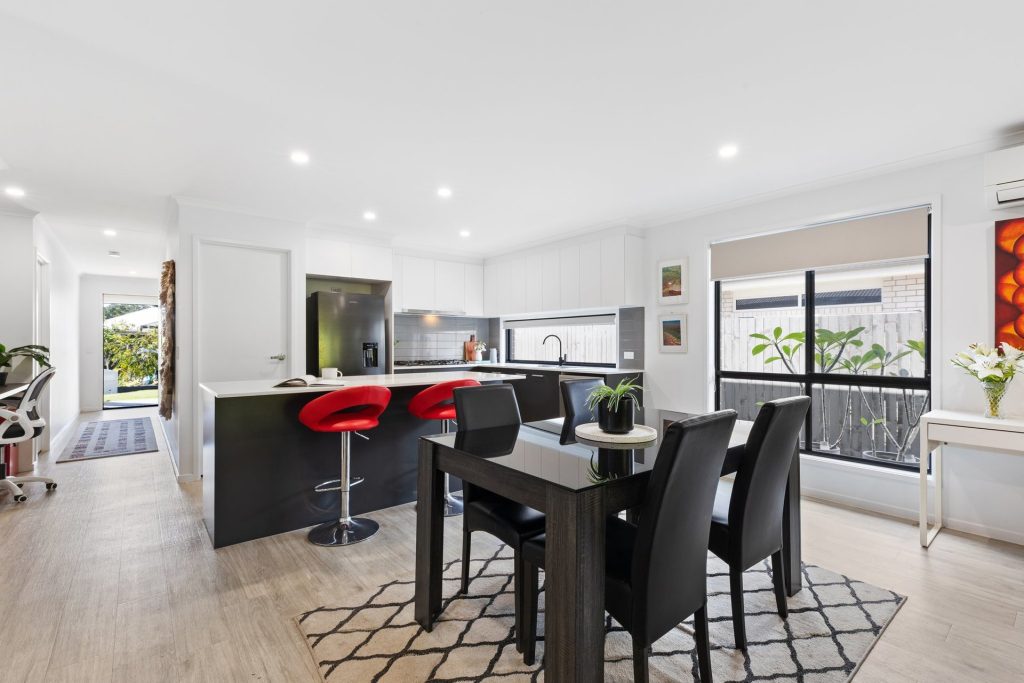
– Vinyl timber-style floors with carpeted bedrooms
– 5.5kw solar less than 12 months old
Primary Wing:
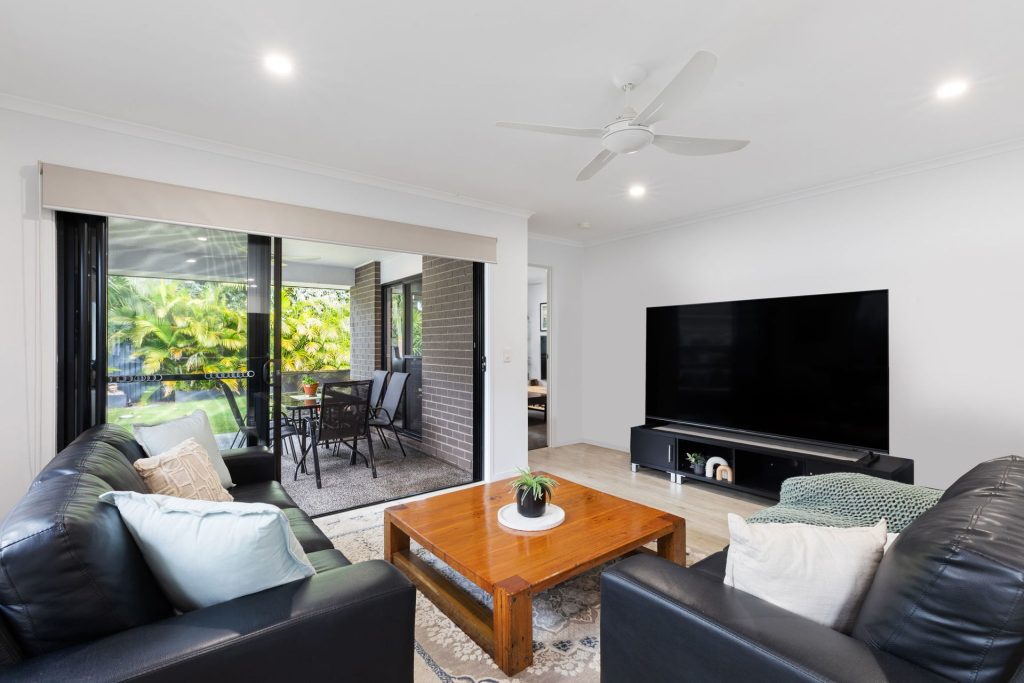
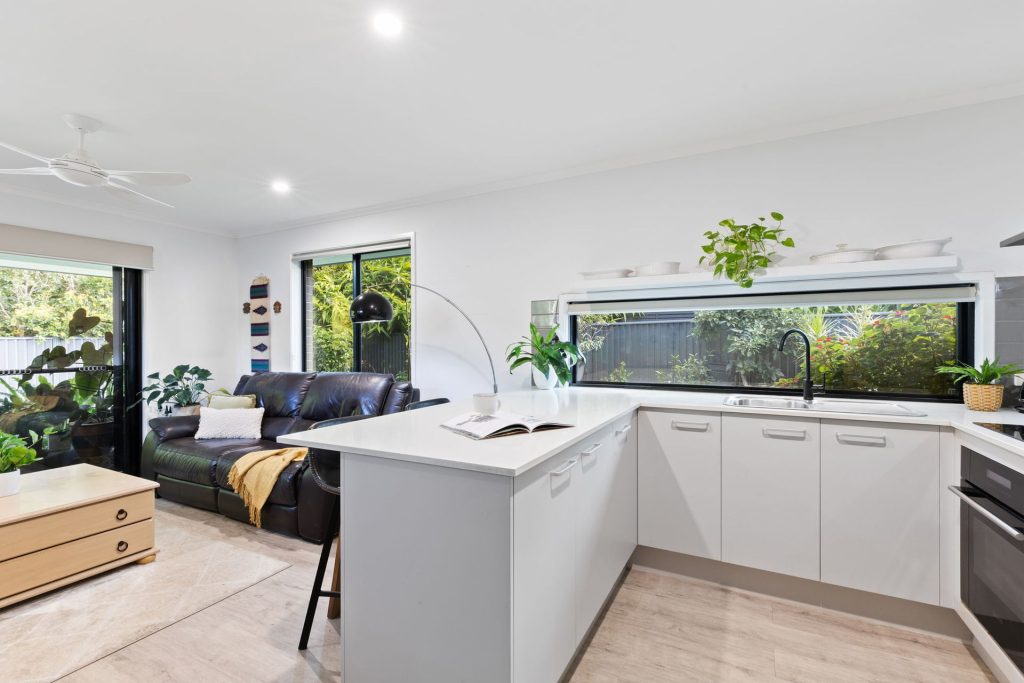
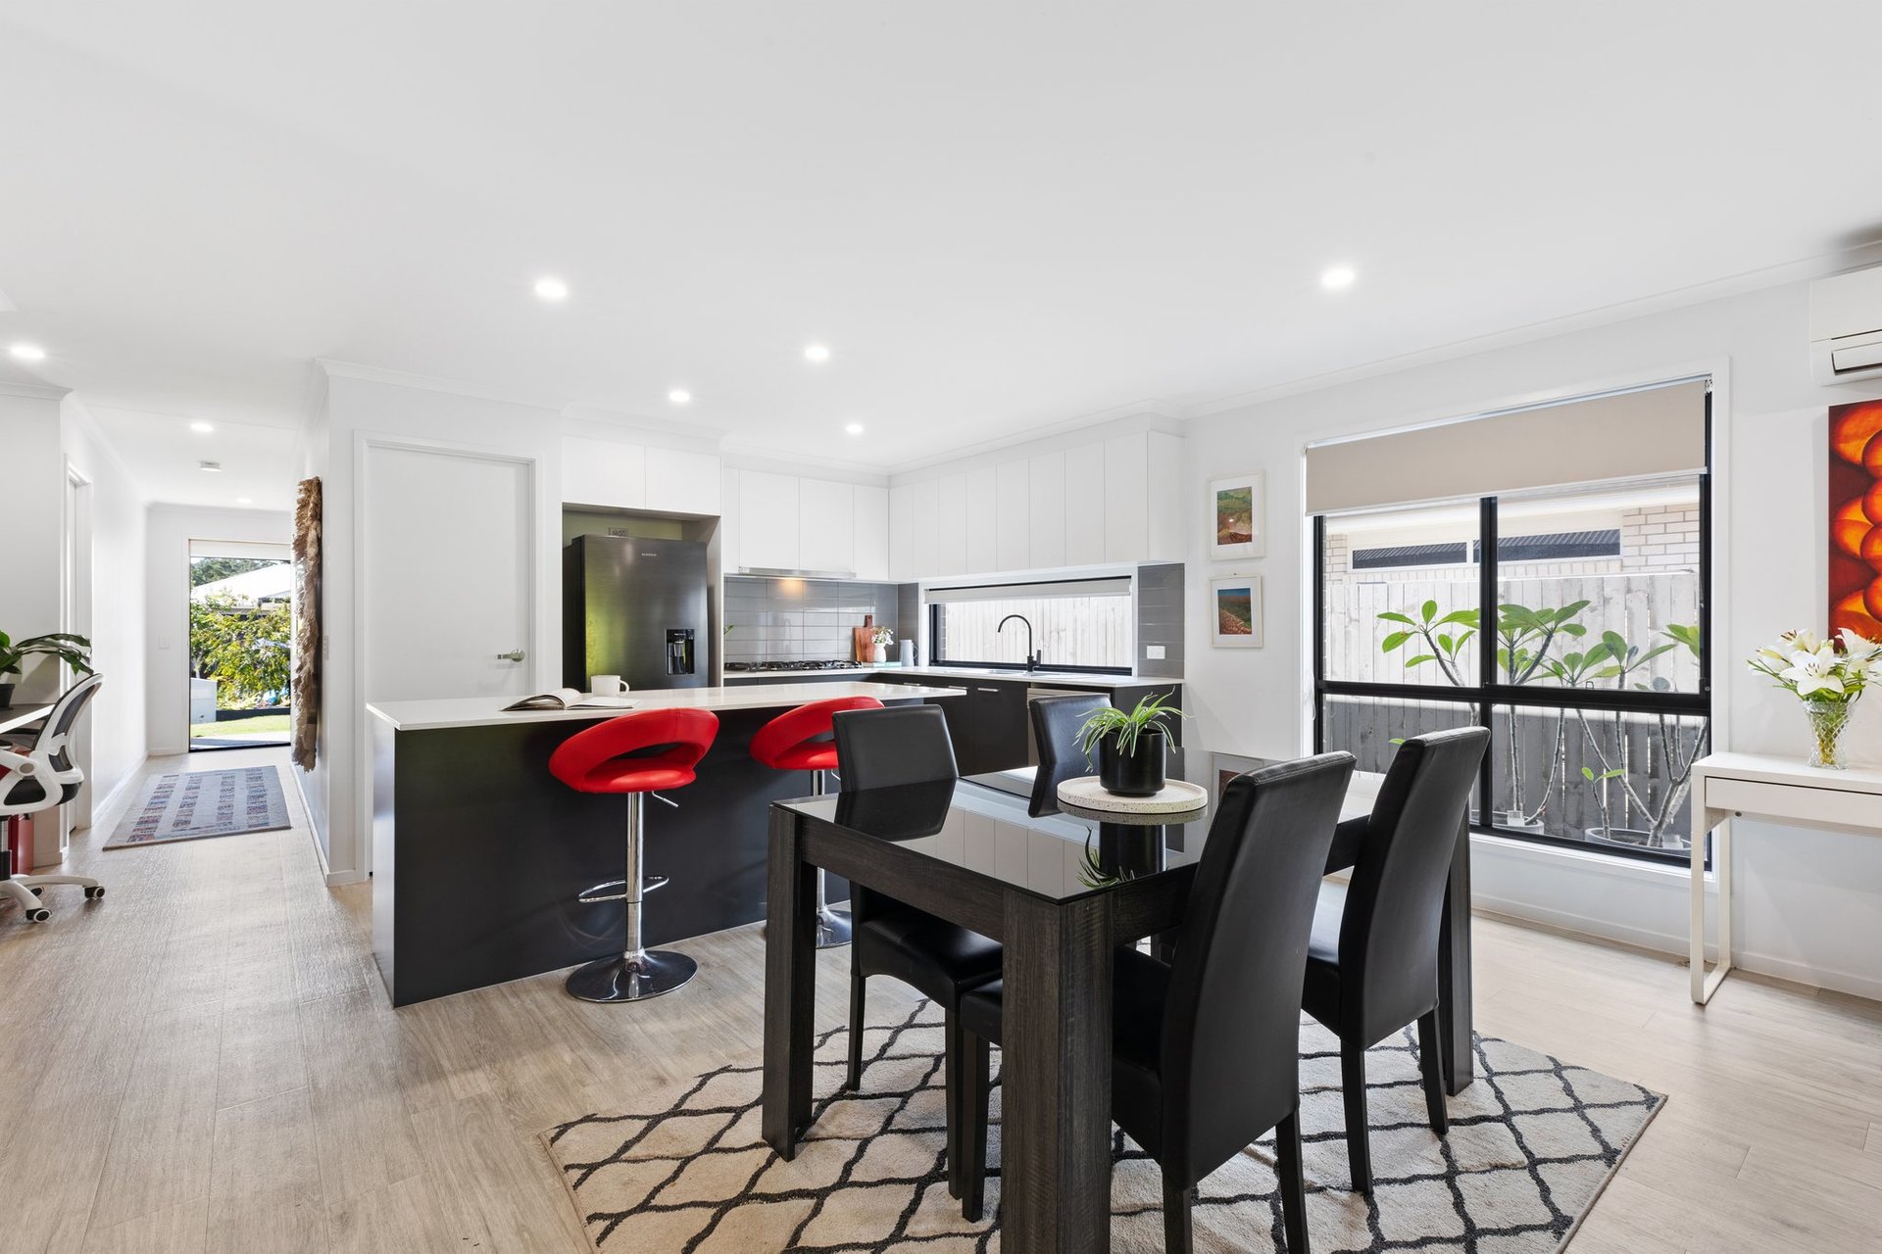
– Open plan kitchen, dining and living area with air conditioning
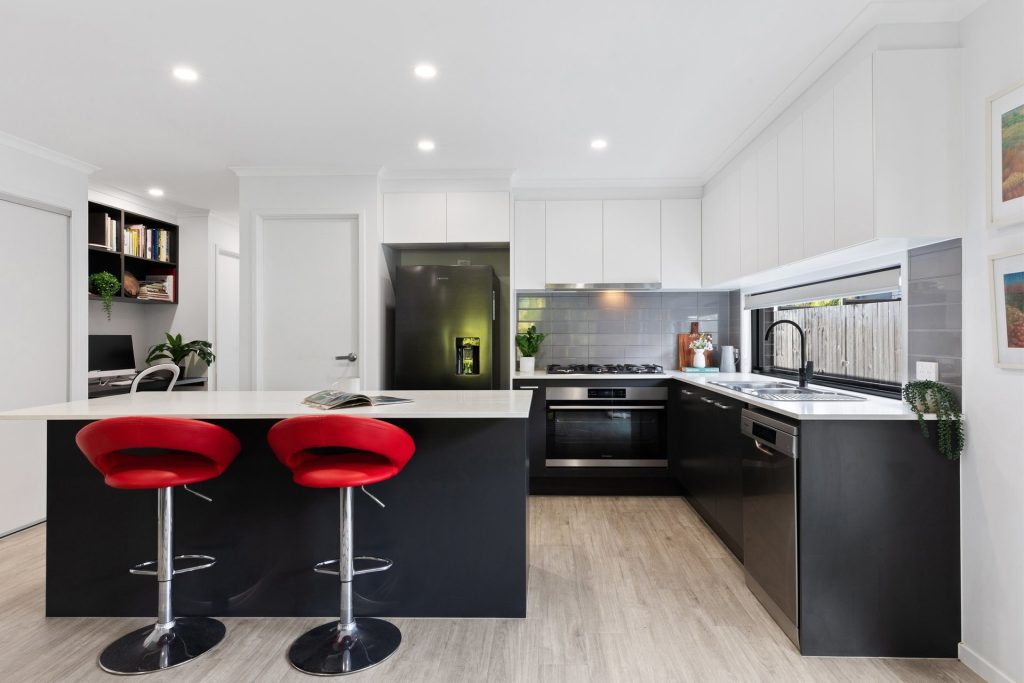
– Well-appointed kitchen with walk in pantry, 900mm gas cooktop, electric oven, dishwasher and plumbed fridge space
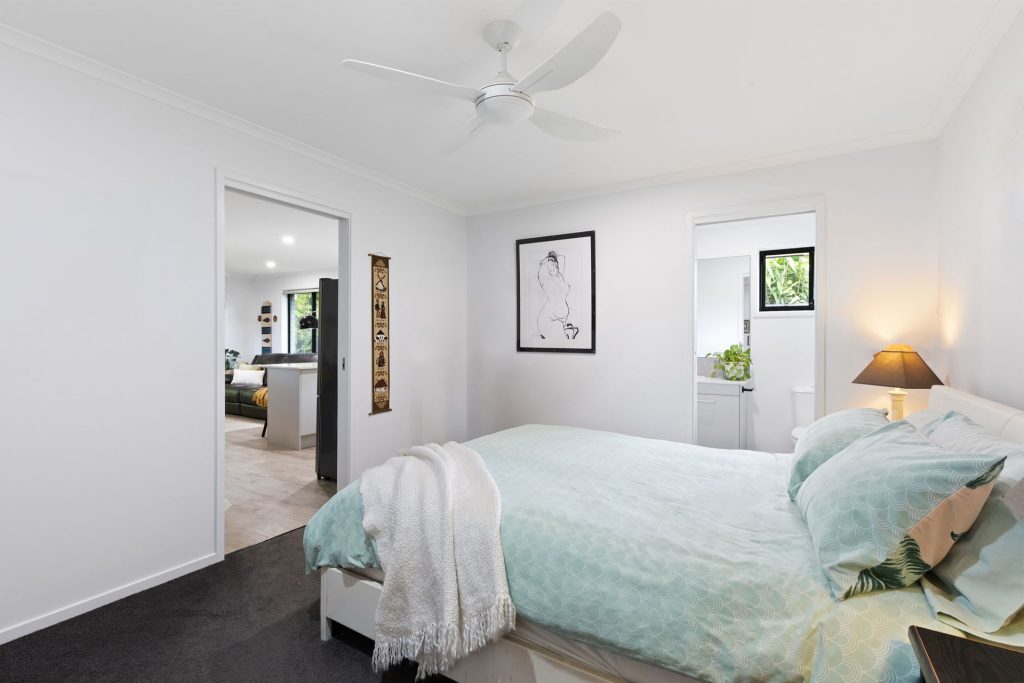
– Master suite with air conditioning, ensuite and walk-in robe
– Two additional bedrooms with a murphy bed and walk-in robe to bedroom two
– Study nook
– Powder room
– Ceiling fans
– Private alfresco
Wing two:
– Open plan, air-conditioned living and kitchen with 600mm electric cooktop and oven
– Bedroom with ensuite, built in robe and air conditioning
– Private access and shady courtyard
Disclaimer: Whilst care is taken in the preparation of this marketing, McGrath Coast & Hinterland will not be held liable for errors in typing or information.



© 2026 McGrath Coast & Hinterland - Real Estate. Privacy Policy
Powered by Appraise.works