2 Wurley Drive
Wurtulla
QLD
4575
5
3
4
Sold $1,730,000



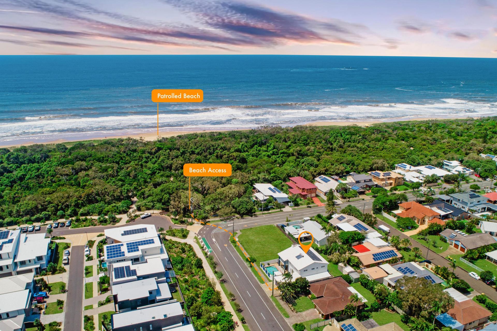
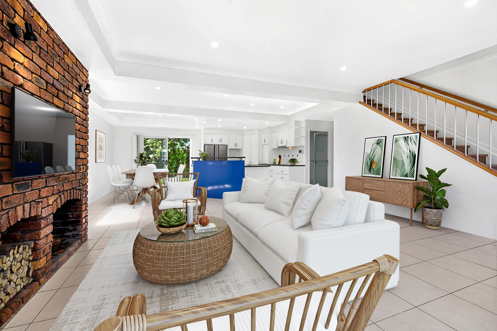
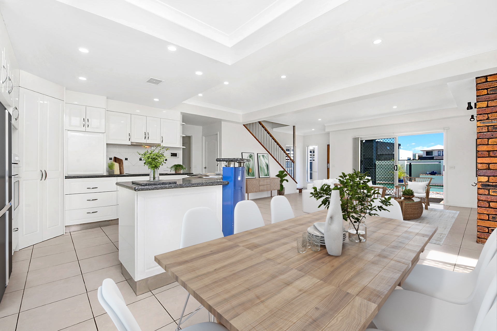
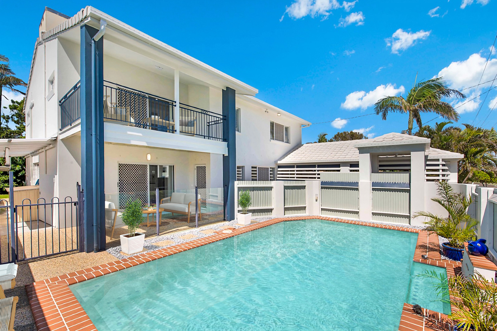
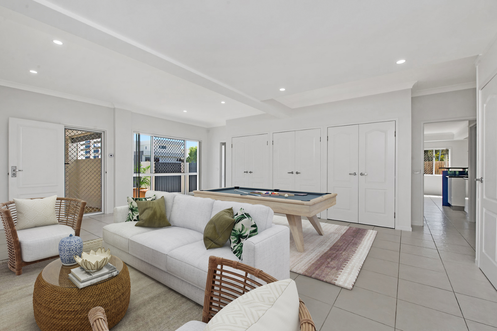
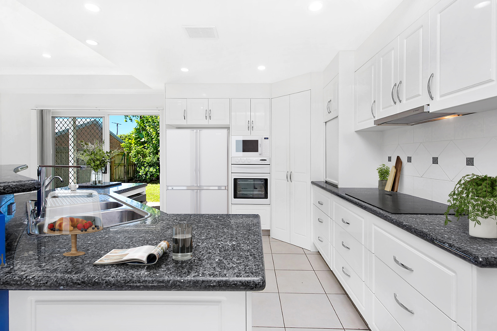
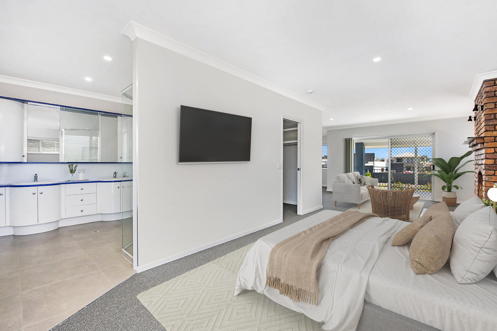
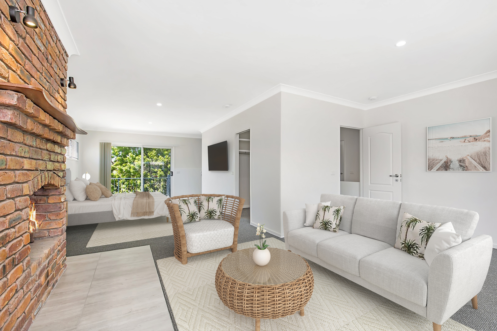
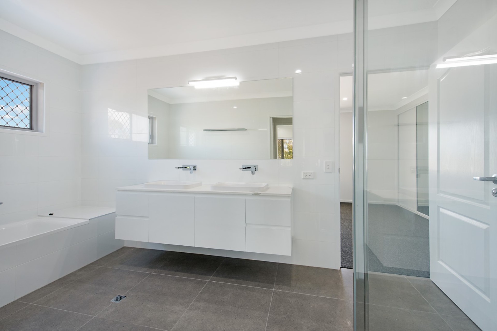
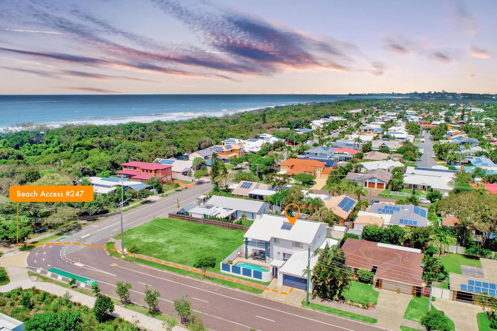
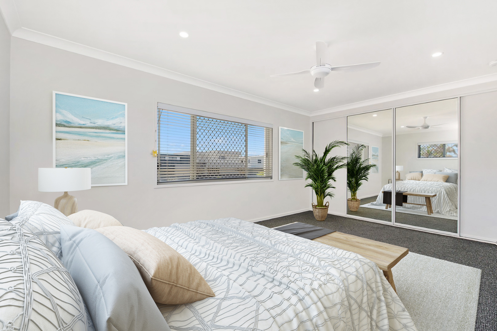
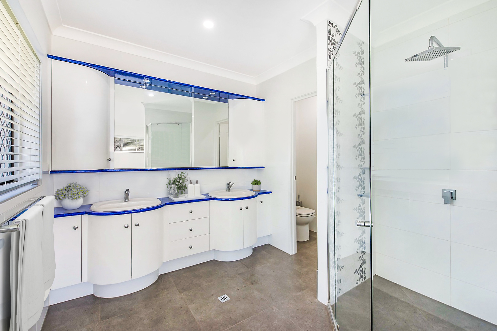
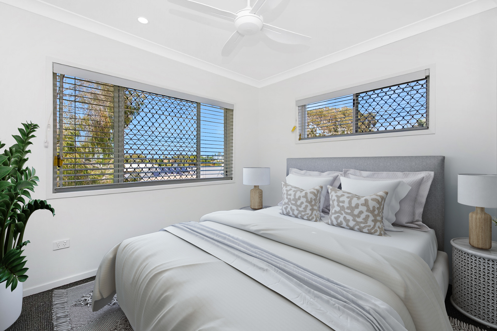
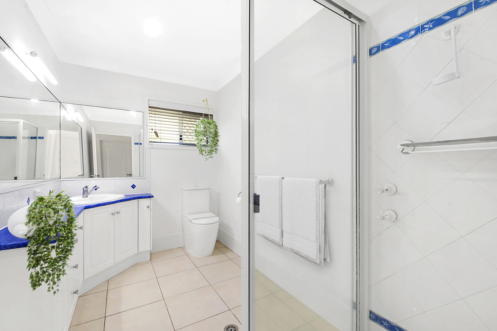
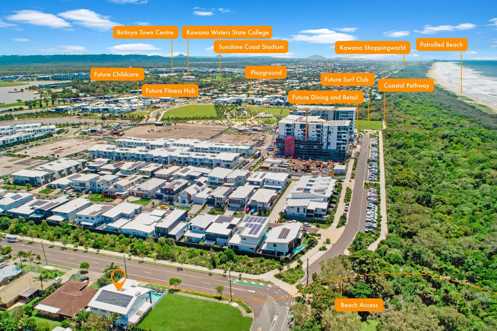
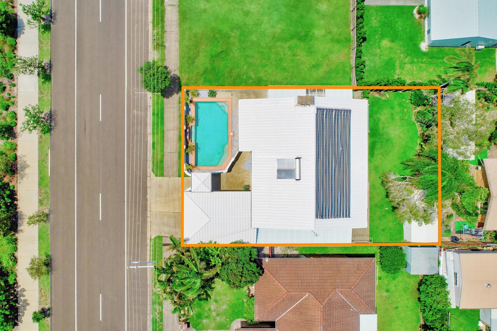
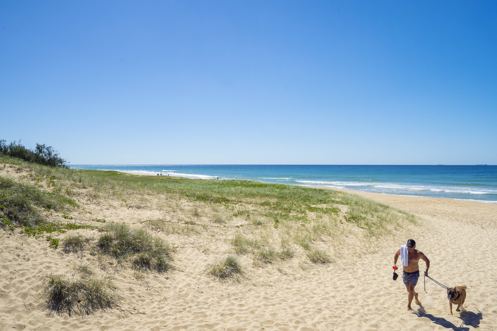
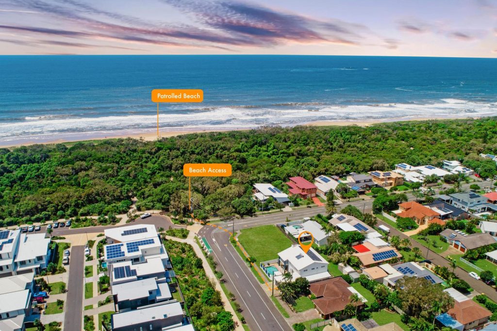
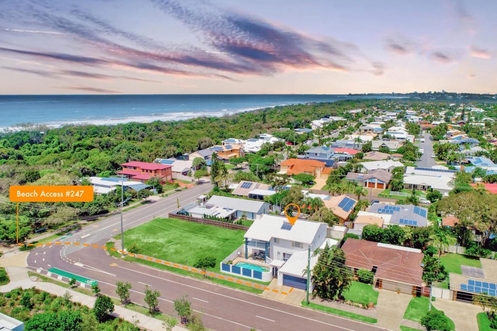
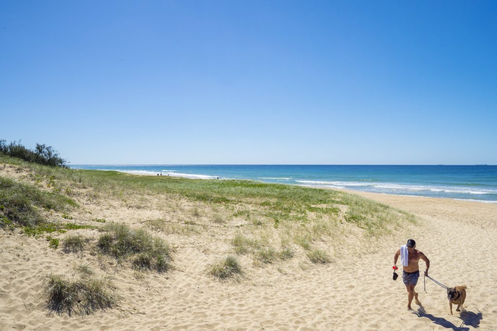
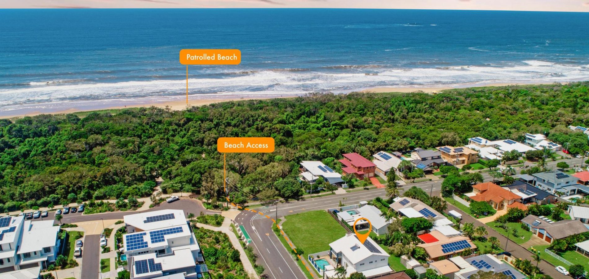
Welcome to 2 Wurley Drive, Wurtulla. One of the Sunshine Coast’s most prized locations, just steps to the beach, this palatial family home exudes size, potential and lifestyle.
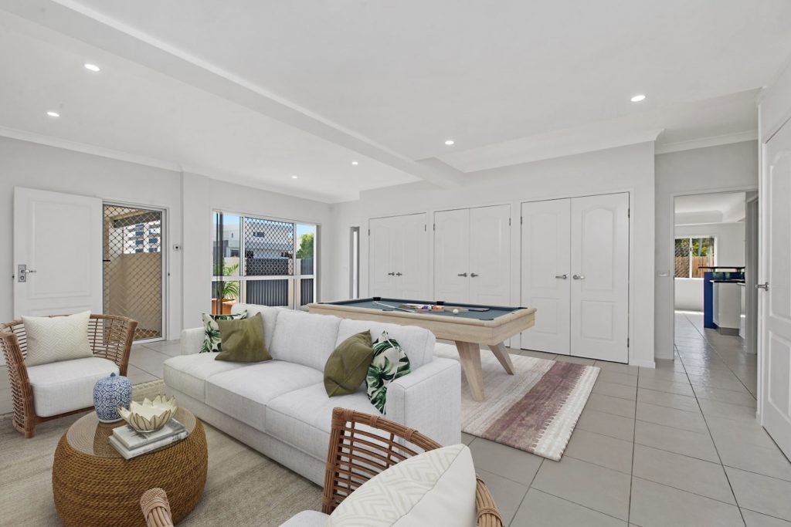
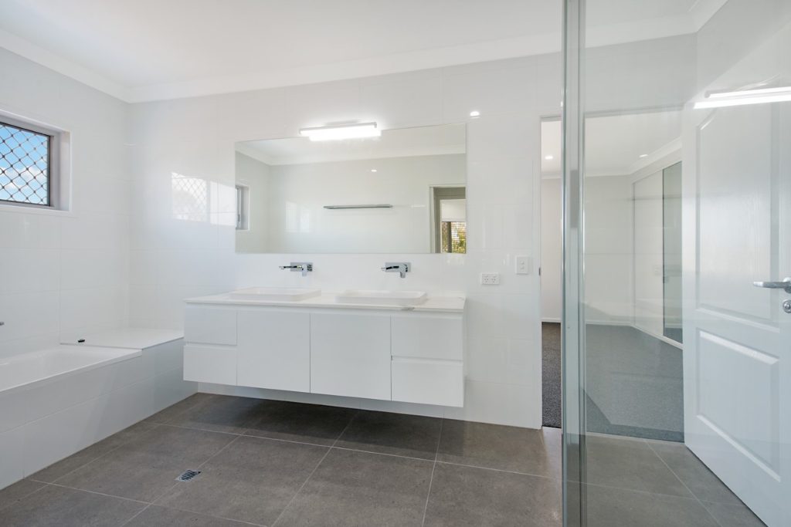
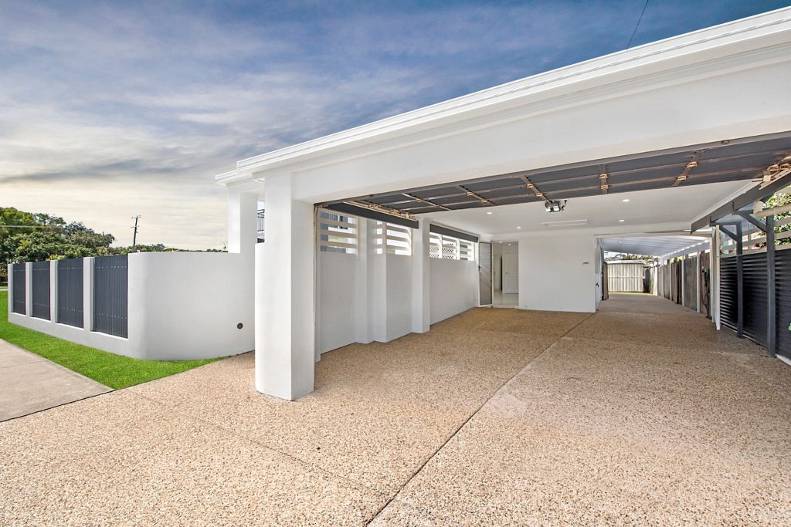
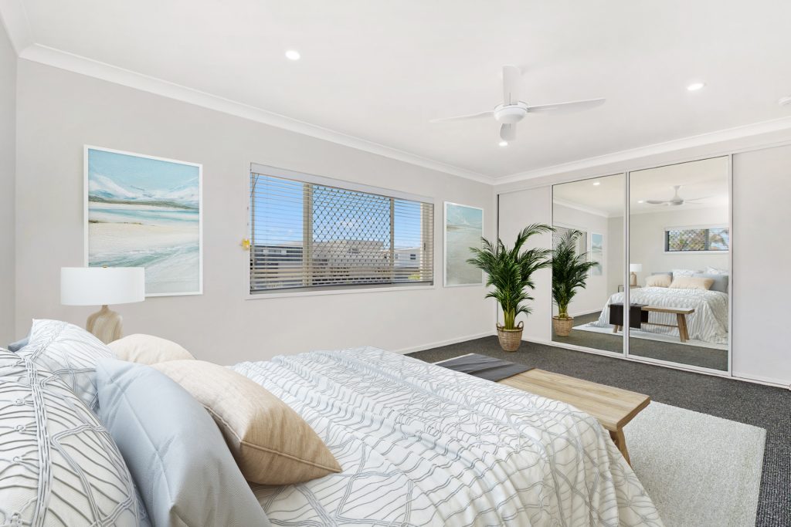
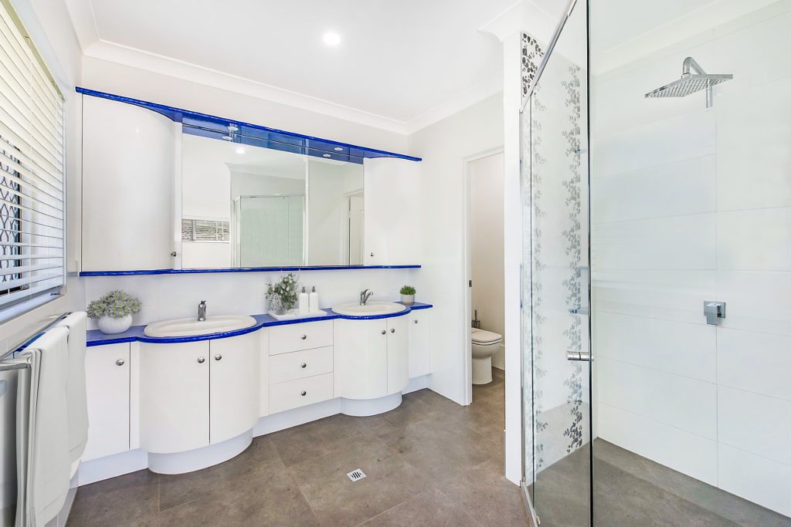
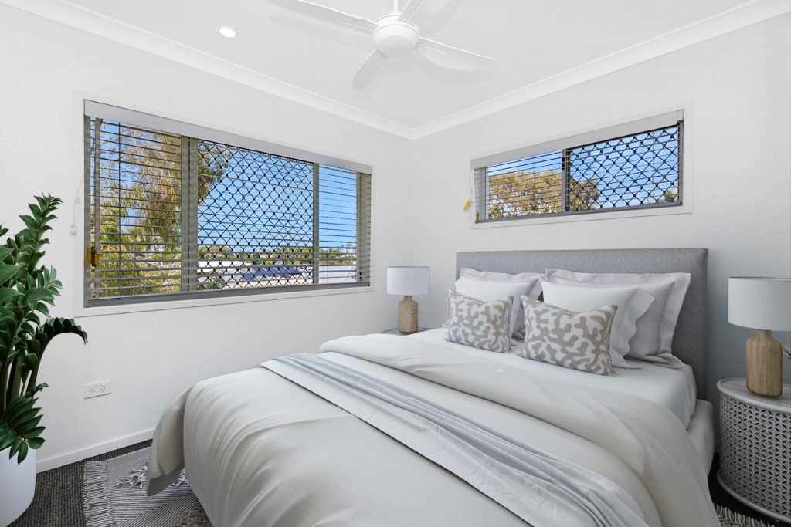
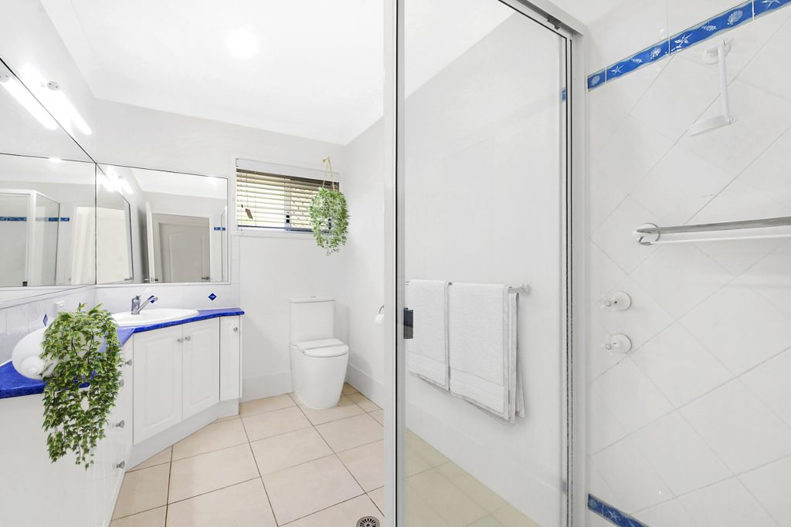
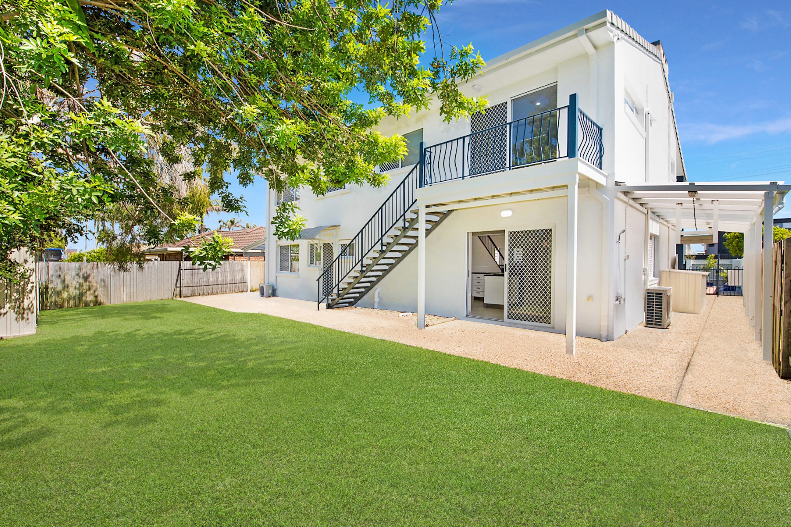
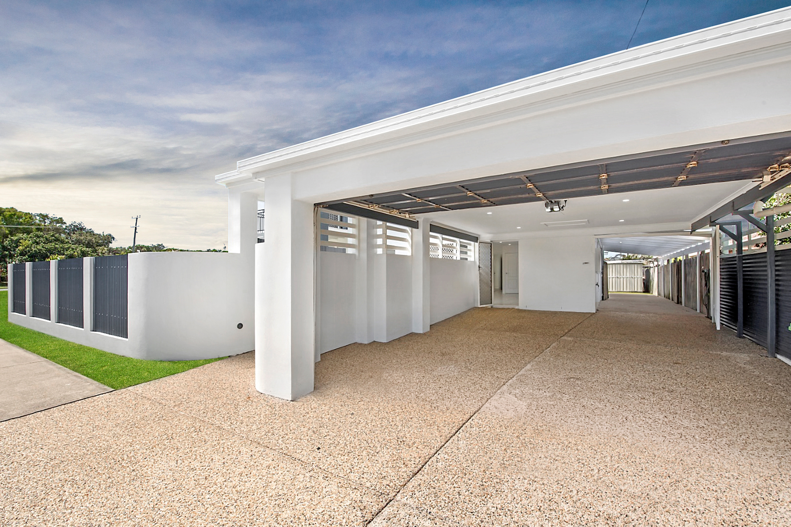
Boasting expansive 2.5m and 2.7m ceilings throughout, this two storey home maximises size and aspect; with secure 4 car accomodation, 5 bedrooms, 3 bathrooms, multiple living zones including ground floor rumpus room with external access, ideal for a home-based business.
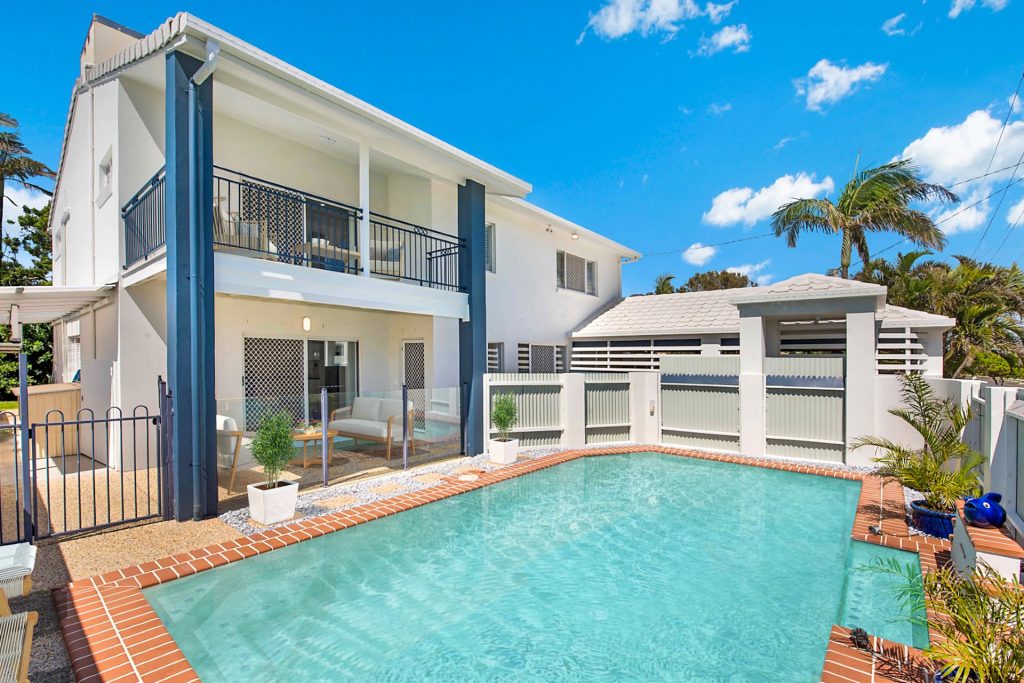
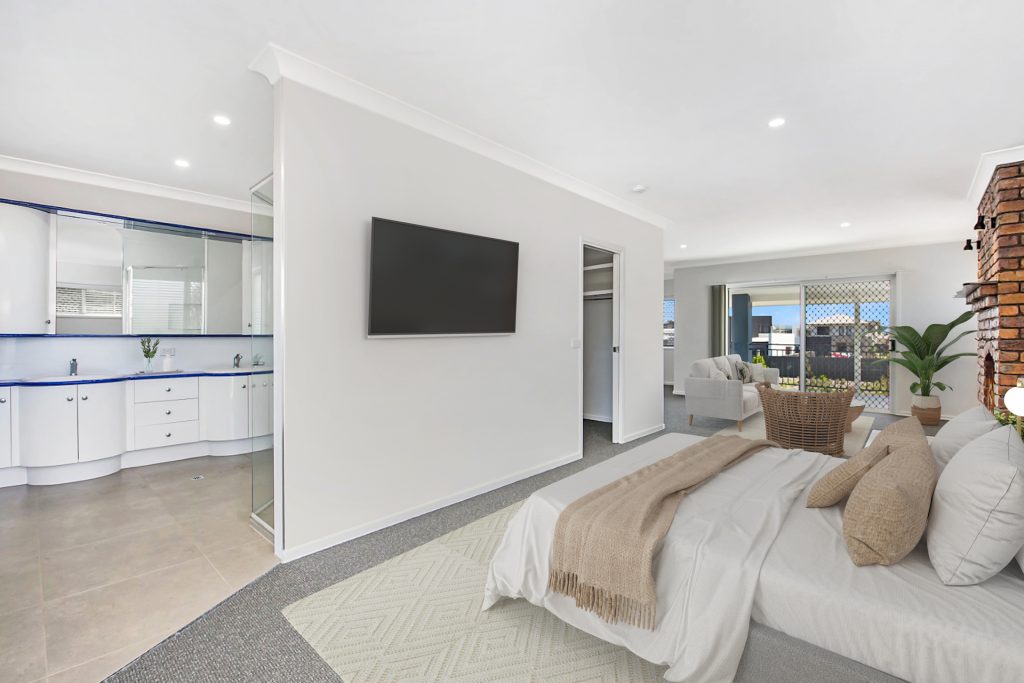
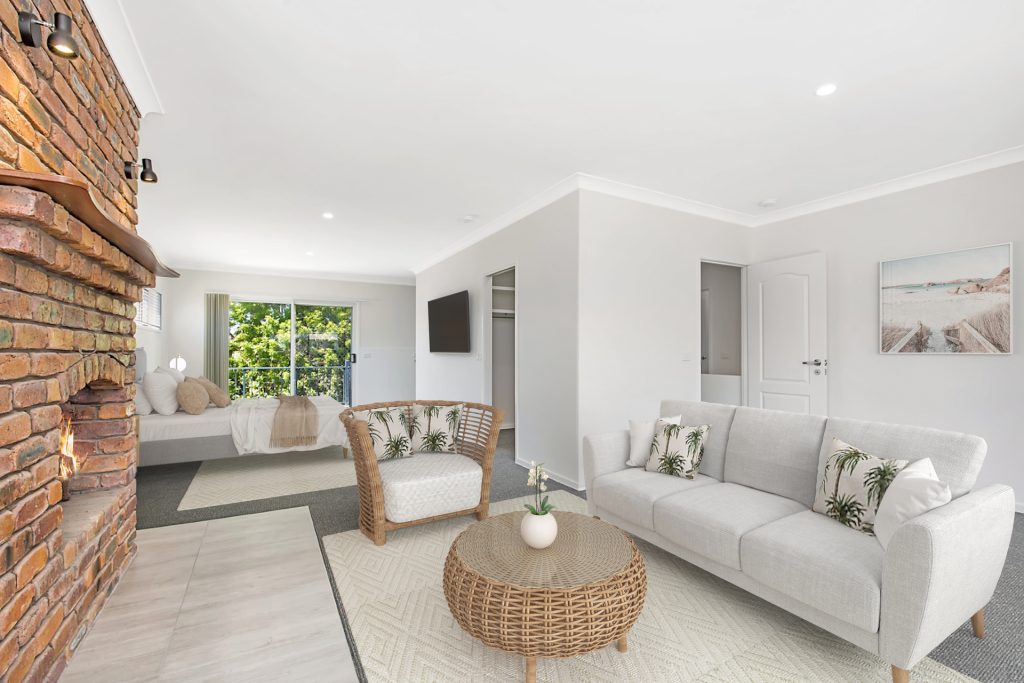
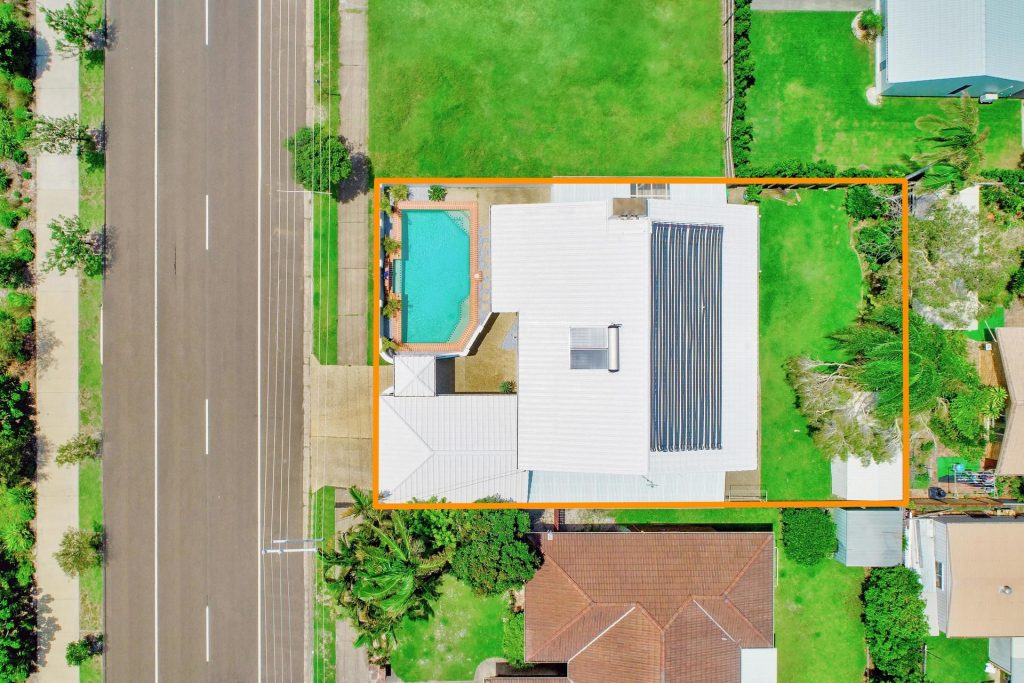
The generous parent’s retreat boasts an additional living room and 2nd fireplace, study, plus exclusive balcony overlooking a private, north-facing in-ground pool for year-round enjoyment.
Held in the same family for 34 years, the functionality of this beachside home is evident upon entry and caters for the largest of families with multiple living zones, large bedrooms and storage throughout.
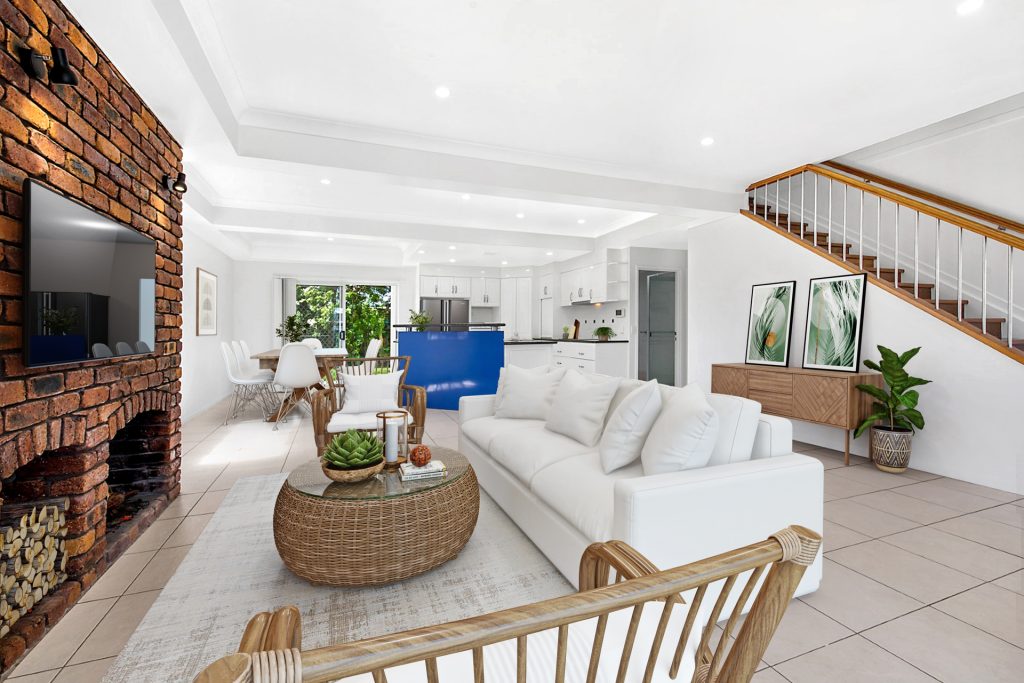
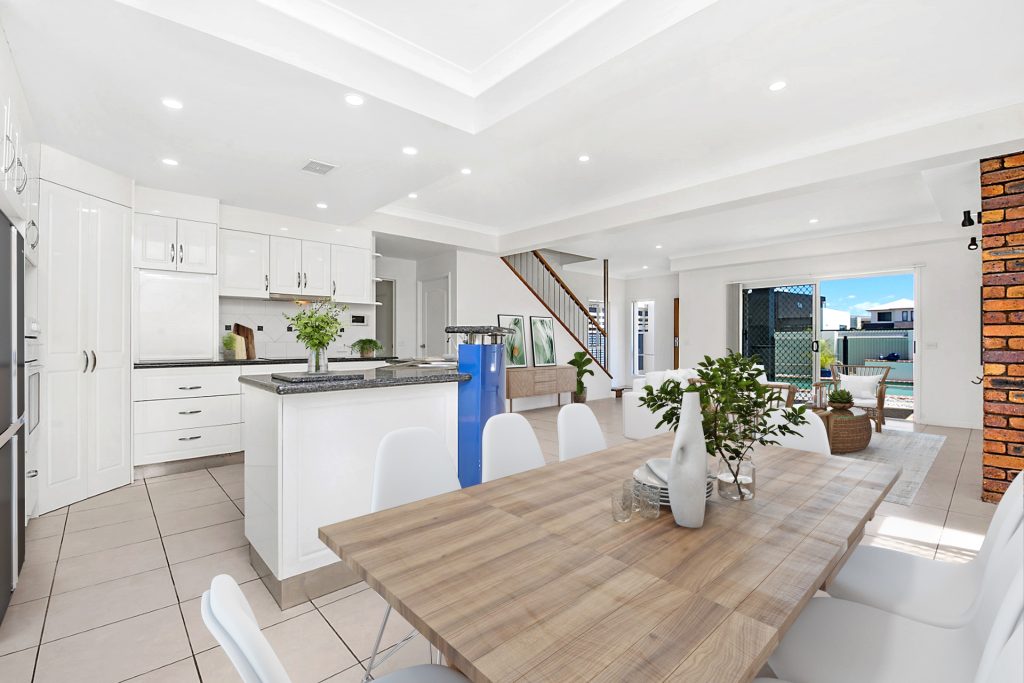
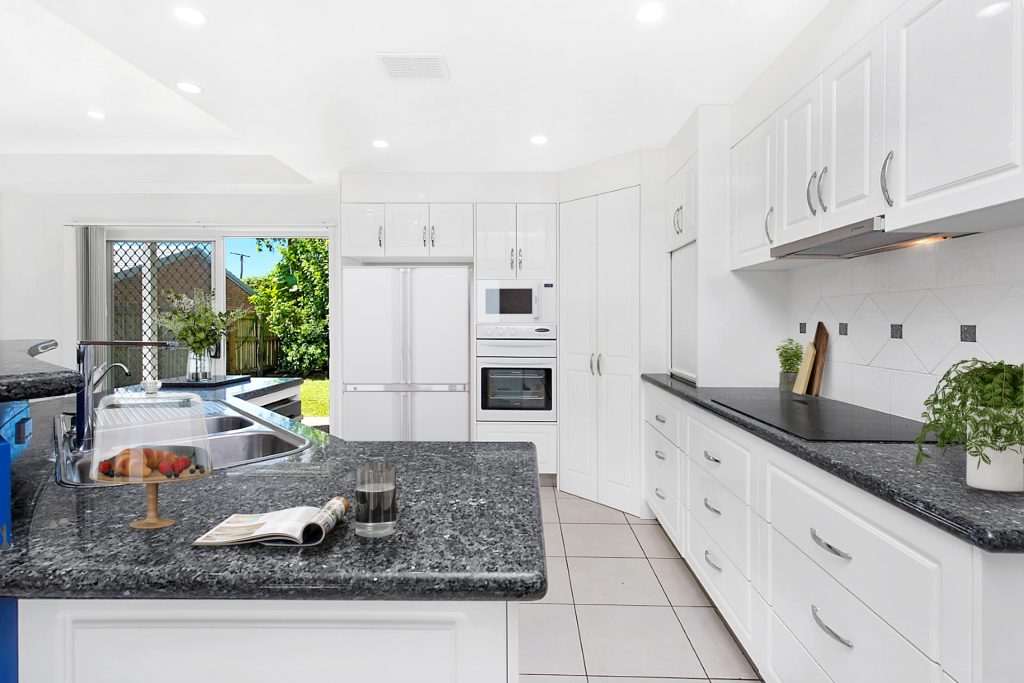
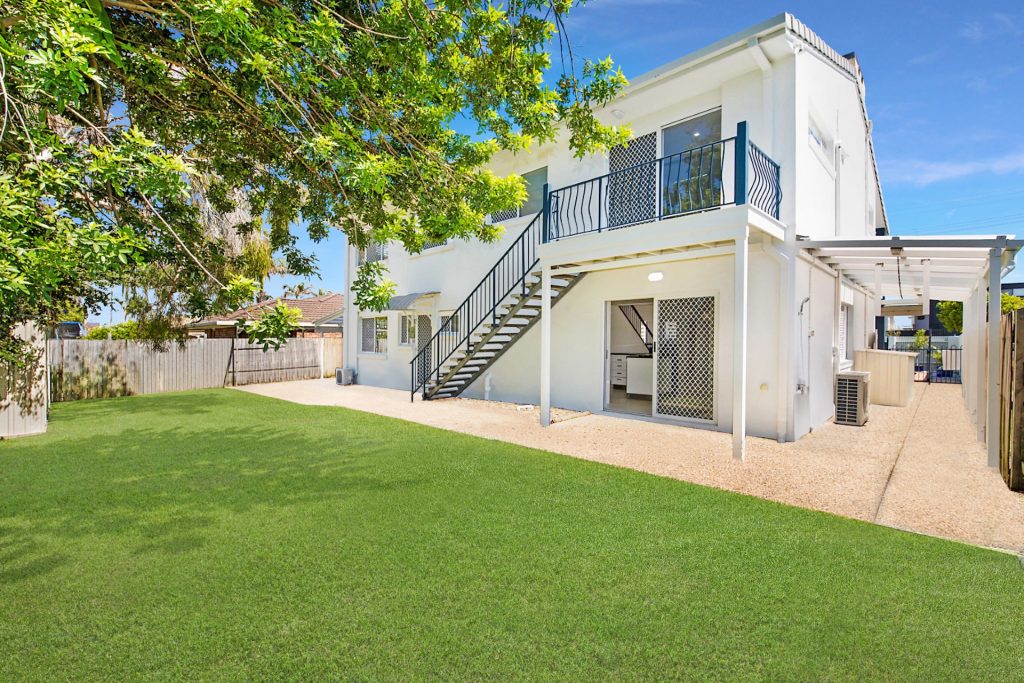
The central custom built kitchen effortlessly services the spacious and open plan living area that is light-filled and complete with a fireplace. Indoor and outdoor living are fluid with both poolside entertaining and the fully fenced backyard easily visible from inside the home.
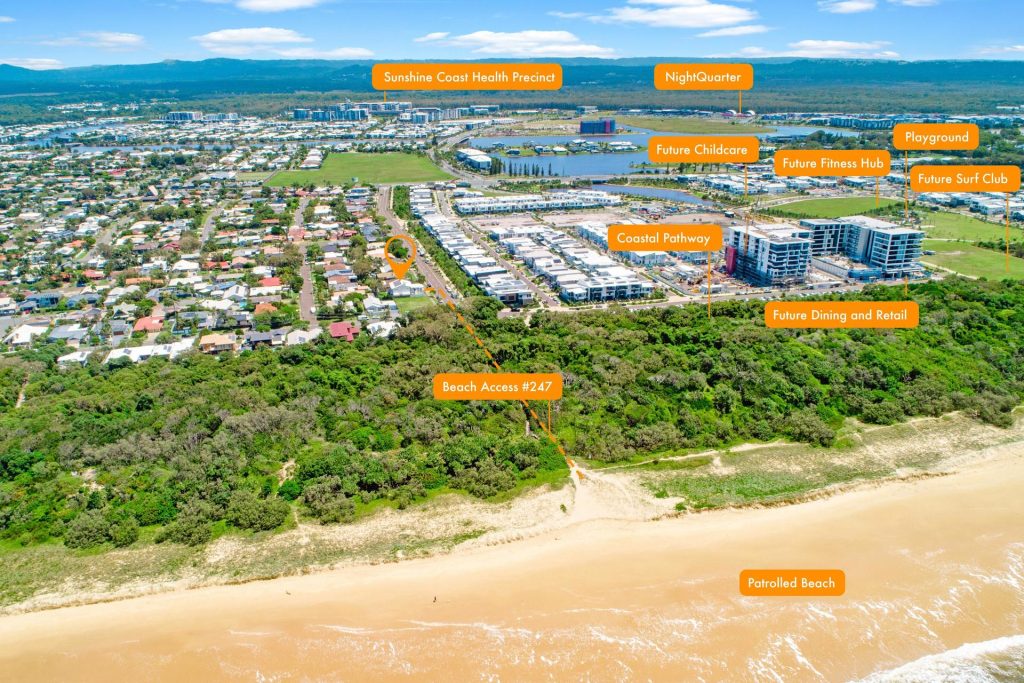
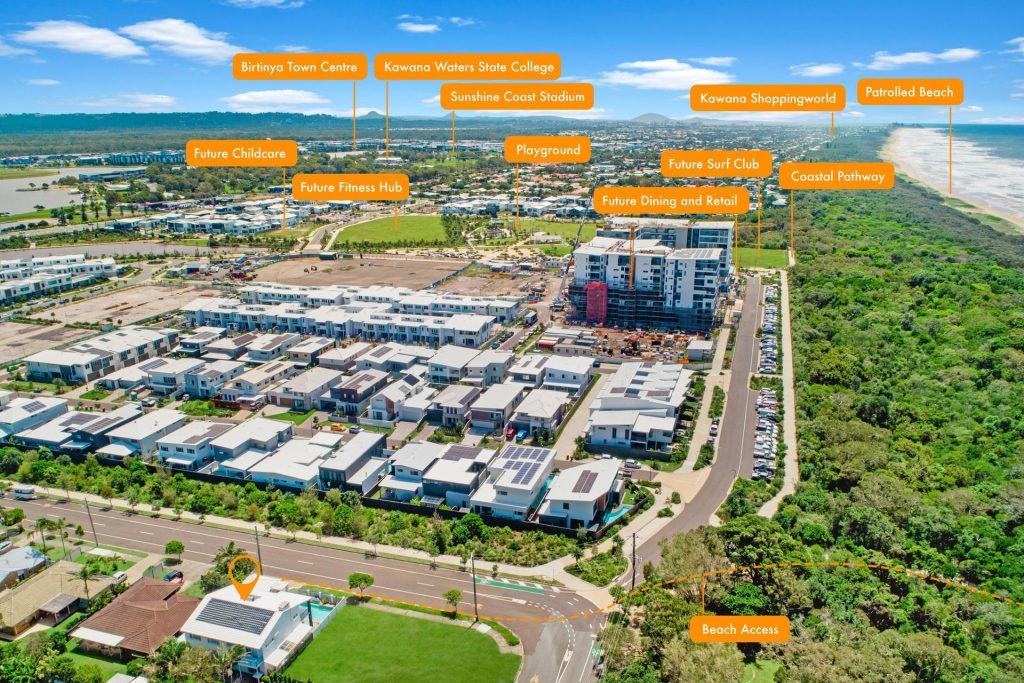
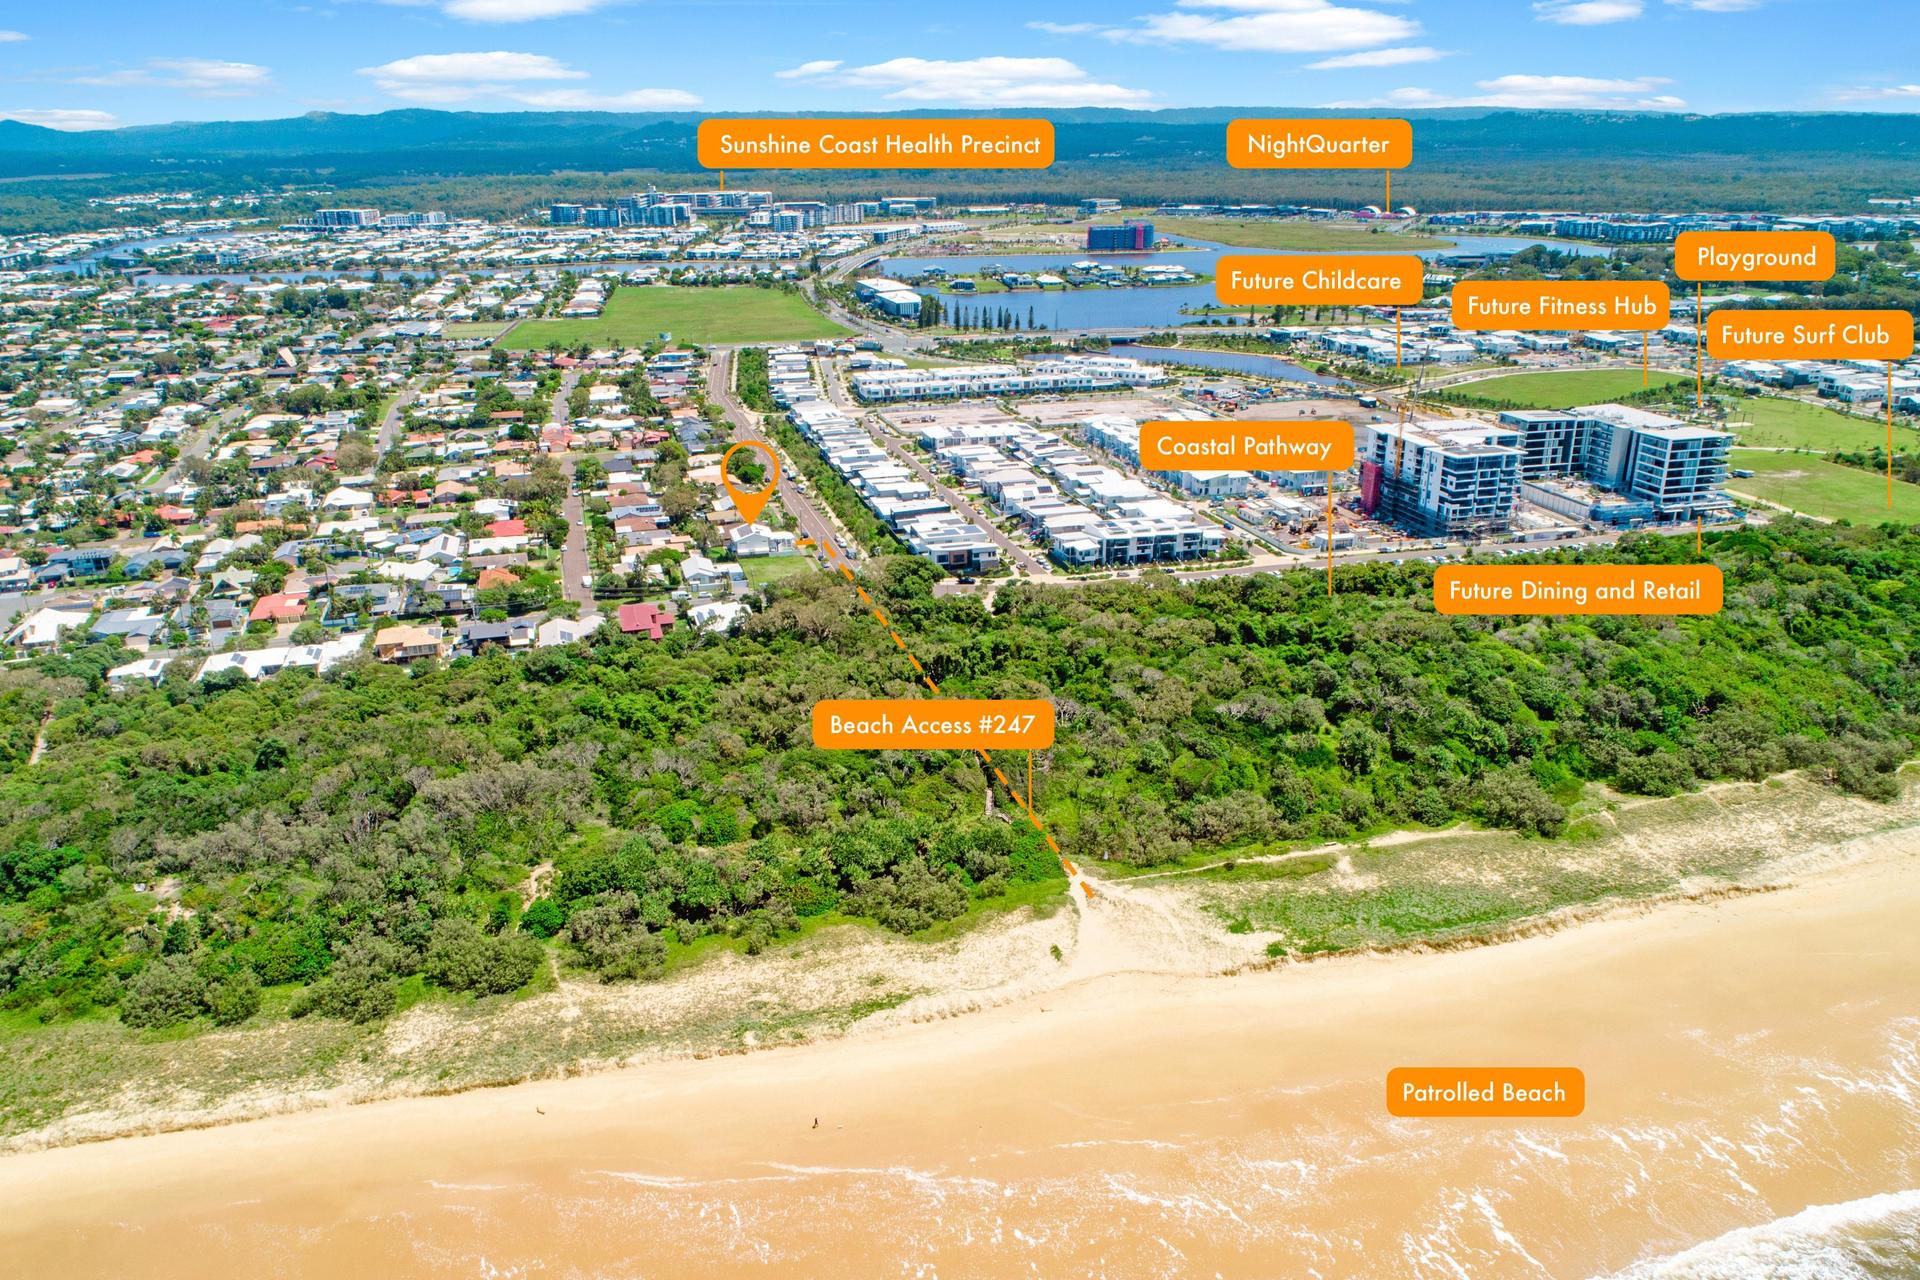
Delivering a fun and easy coastal lifestyle for the largest of families, this palatial family home is absolutely move-in ready, yet also offers scope for the new owners to modernise, enhance and make their mark. With major key developments within arms reach (Sunshine Coast Health Precinct, Stockland Birtinya, and Bokarina Beach Development), the capital growth potential of this pocket is catapulted, and lifestyle enriched.
Don’t delay, this is blue-chip real estate at its best. Properties of this scale and position are rarely available, with 546m2 block sizes of this beachside position tightly held, and fast becoming a thing of the past.
This is a once in a lifetime opportunity to invest in your future, call today to book your exclusive viewing.
-Generous 546m2 block, two storey home with north aspect
-Prized beachside position, just 50 steps to the beach access
-Expansive 2.5m and 2.7m ceilings
-Multiple living zones including a rumpus room with scope for work-from-home
-Palatal parents retreat occupying 1/2 the top level, complete with lounge room, 2nd fireplace, air-con, ensuite and WIR, study area, and exclusive balcony
-Fully fenced front and large back yard, plus pedestrian gate with intercom
-North facing Alfresco overlooking the private in-ground pool
-Moments to major infrastructure to catapult capital growth and enrich lifestyle

© 2026 McGrath Coast & Hinterland - Real Estate. Privacy Policy
Powered by Appraise.works