198 Mawsons Road
Beerwah
QLD
4519
6
3
6
Sold $1,500,000





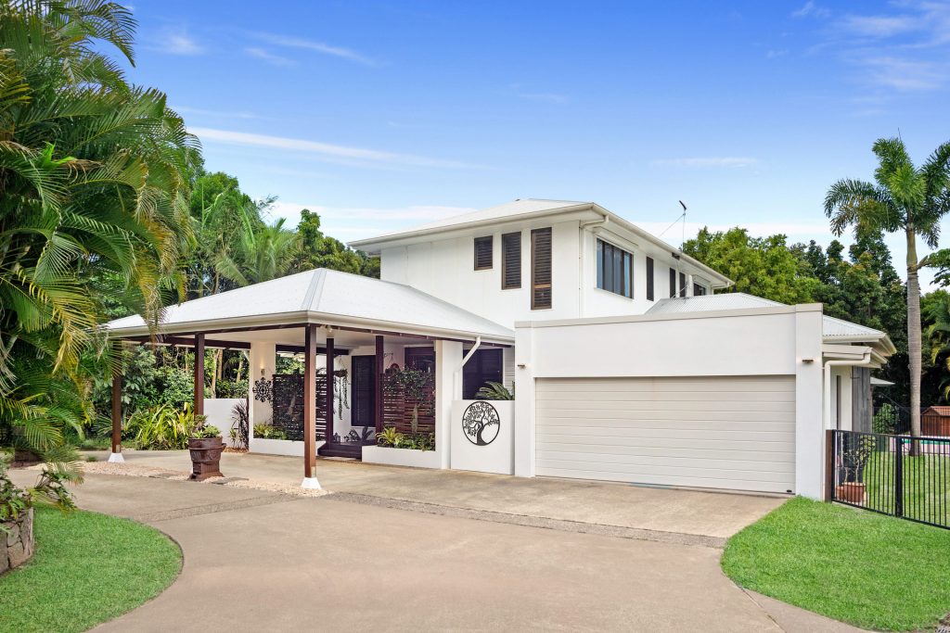
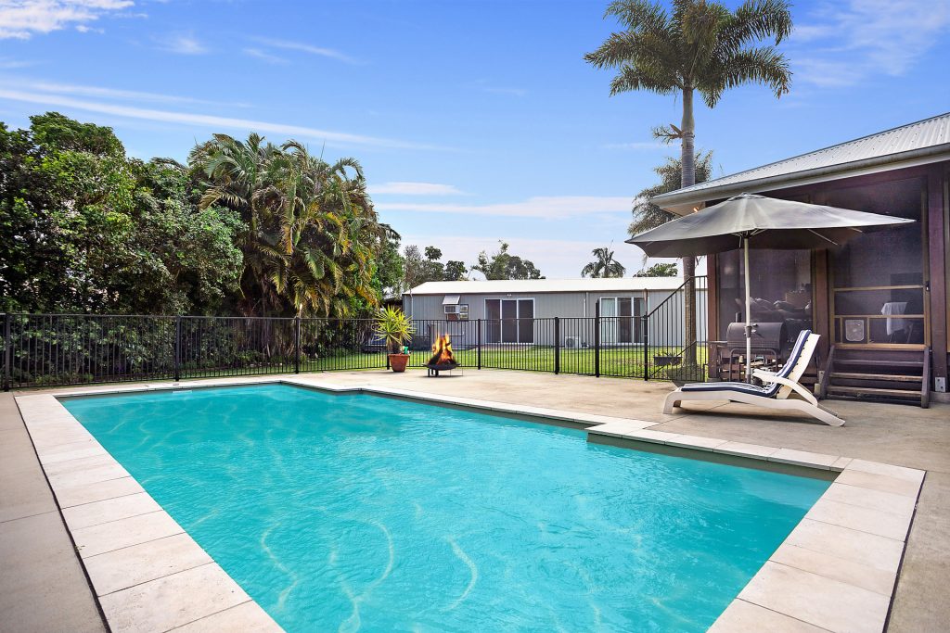
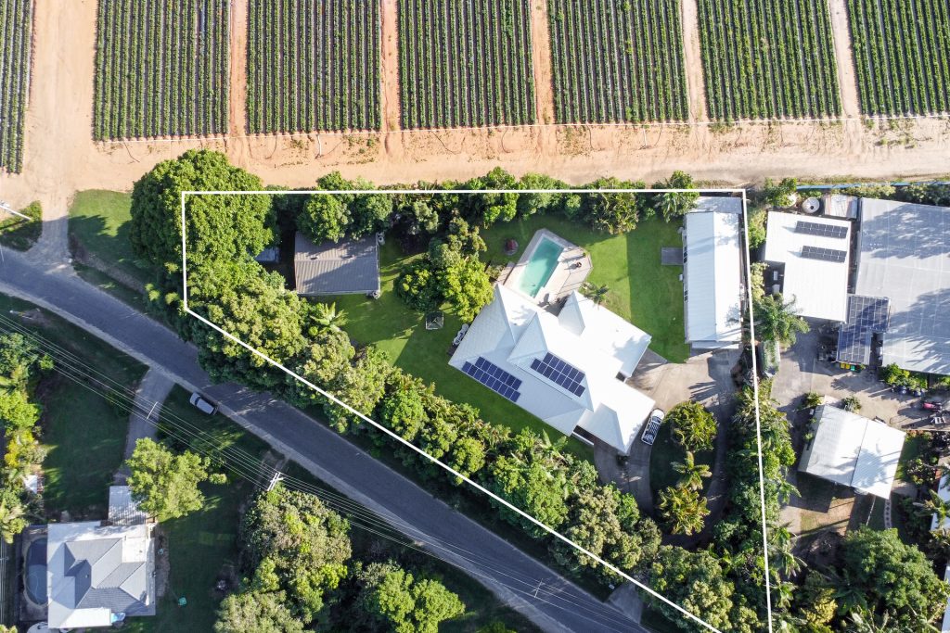
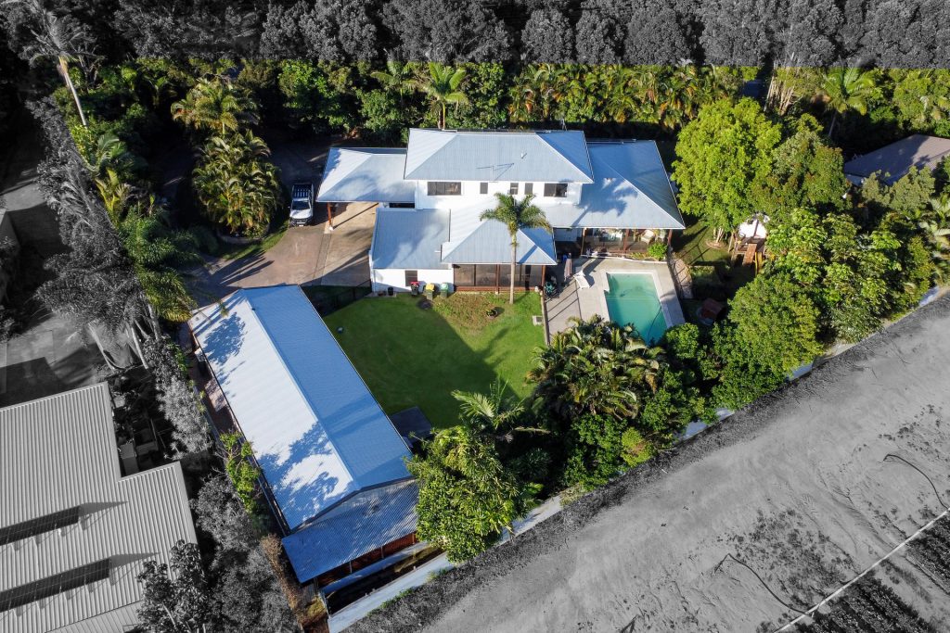
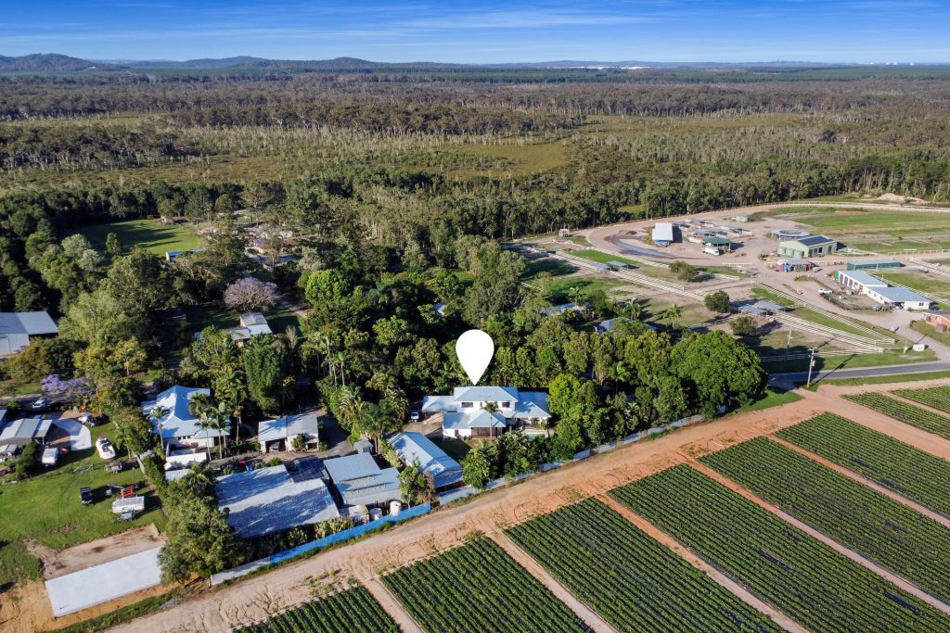
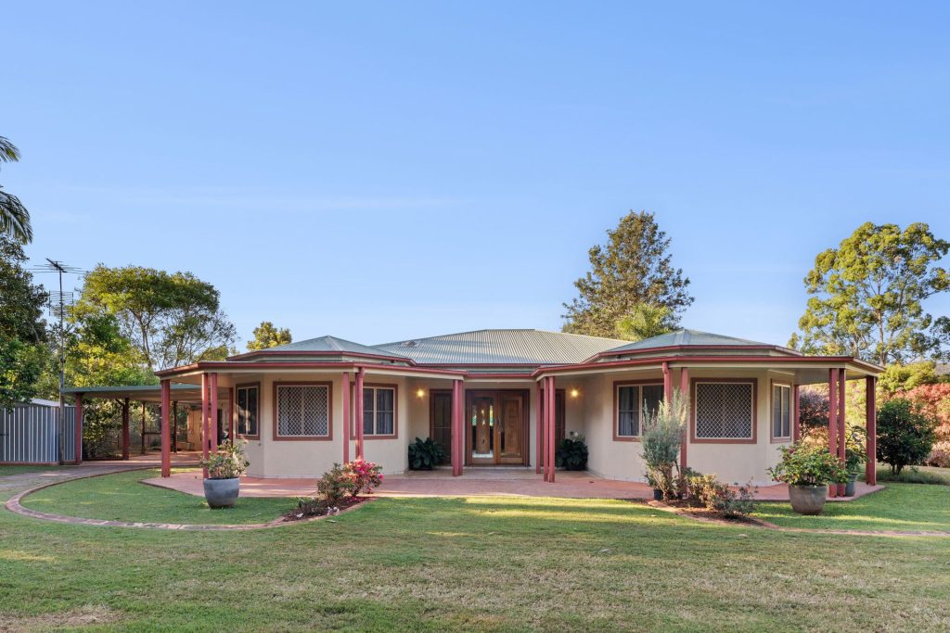
With an abundance of contemporary features and stylish home design, this incredible residence and self-contained studio on 3011sqm of landscaped gardens presents the ideal blend of flexible living options and understated luxury complete with resort-style pool, generous shed and 397sqm floorplan.
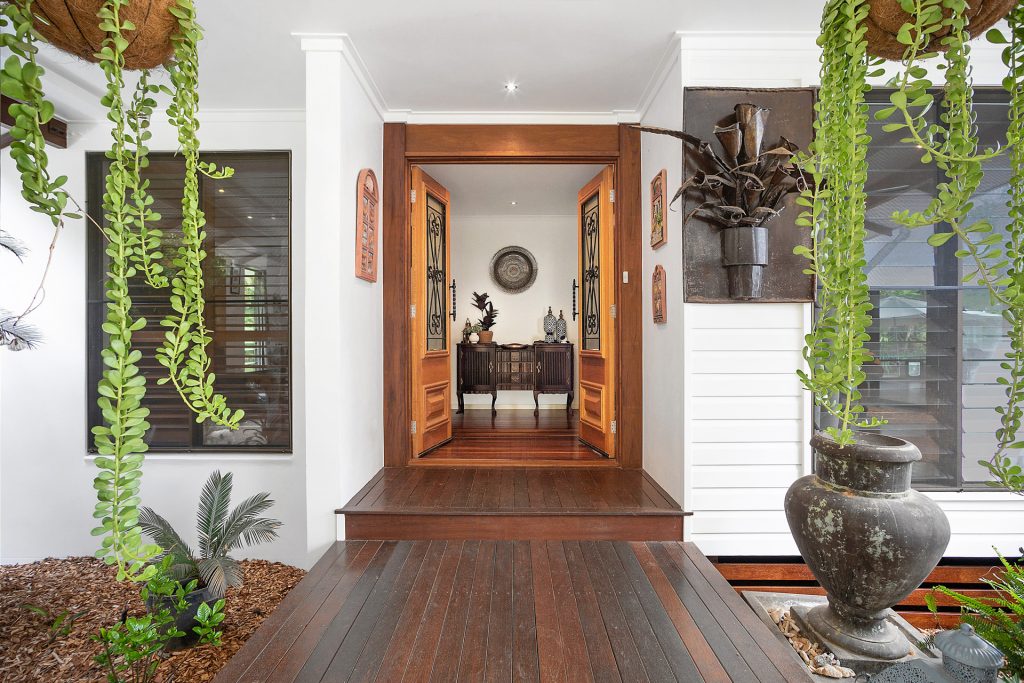
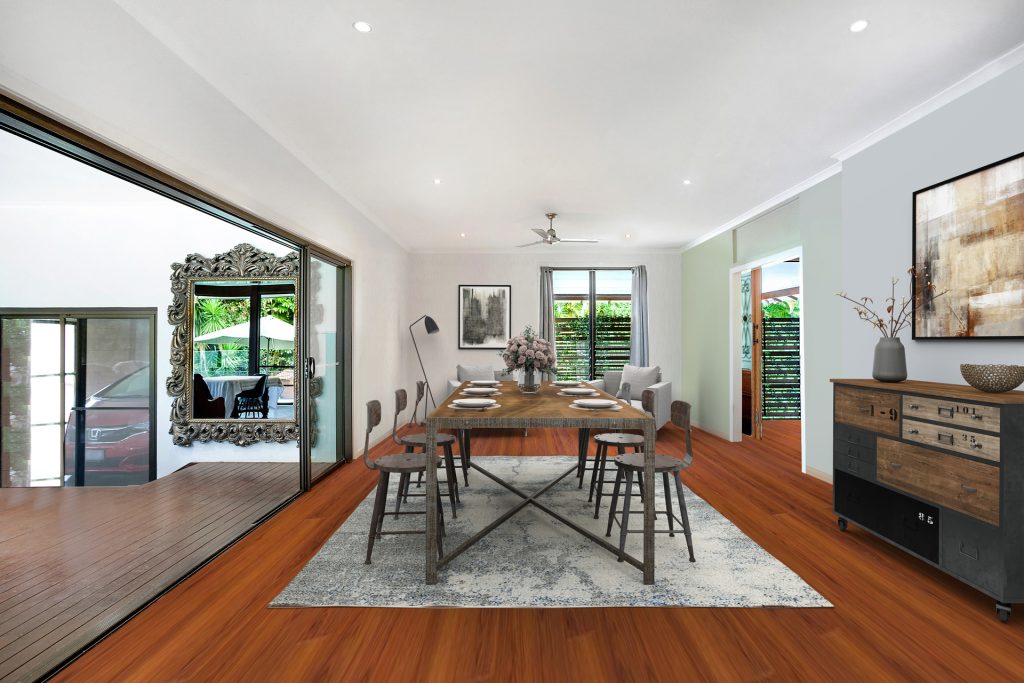
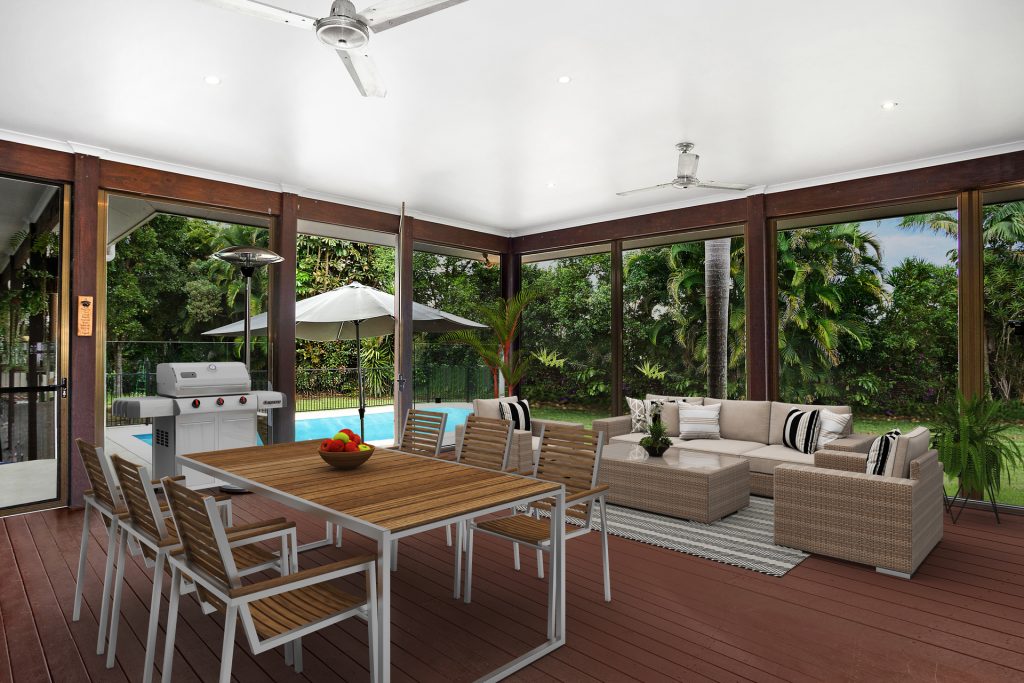
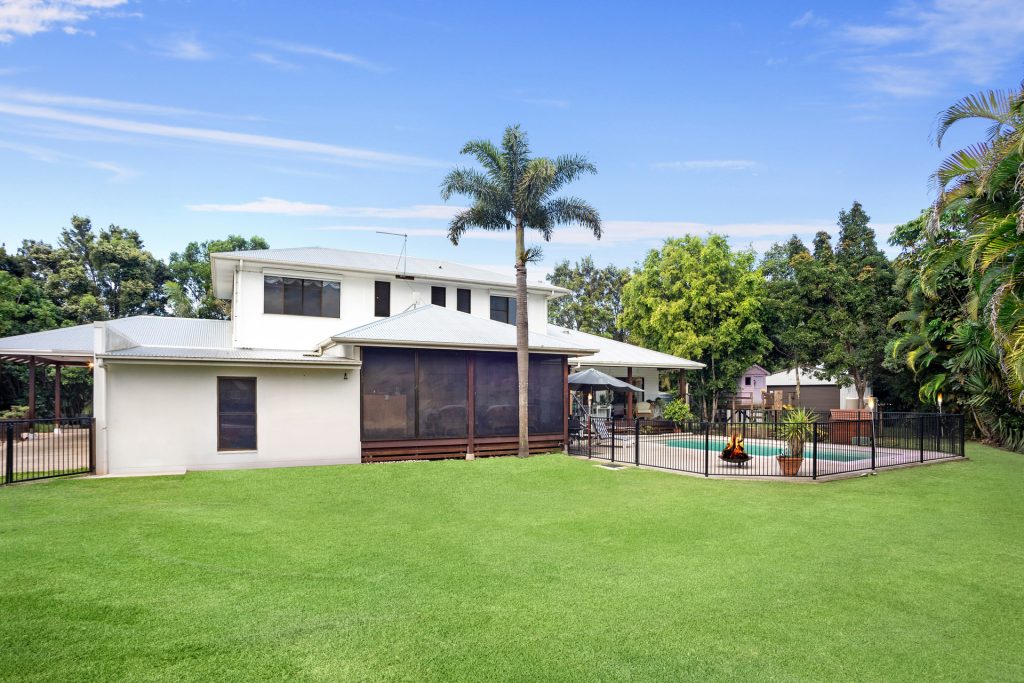
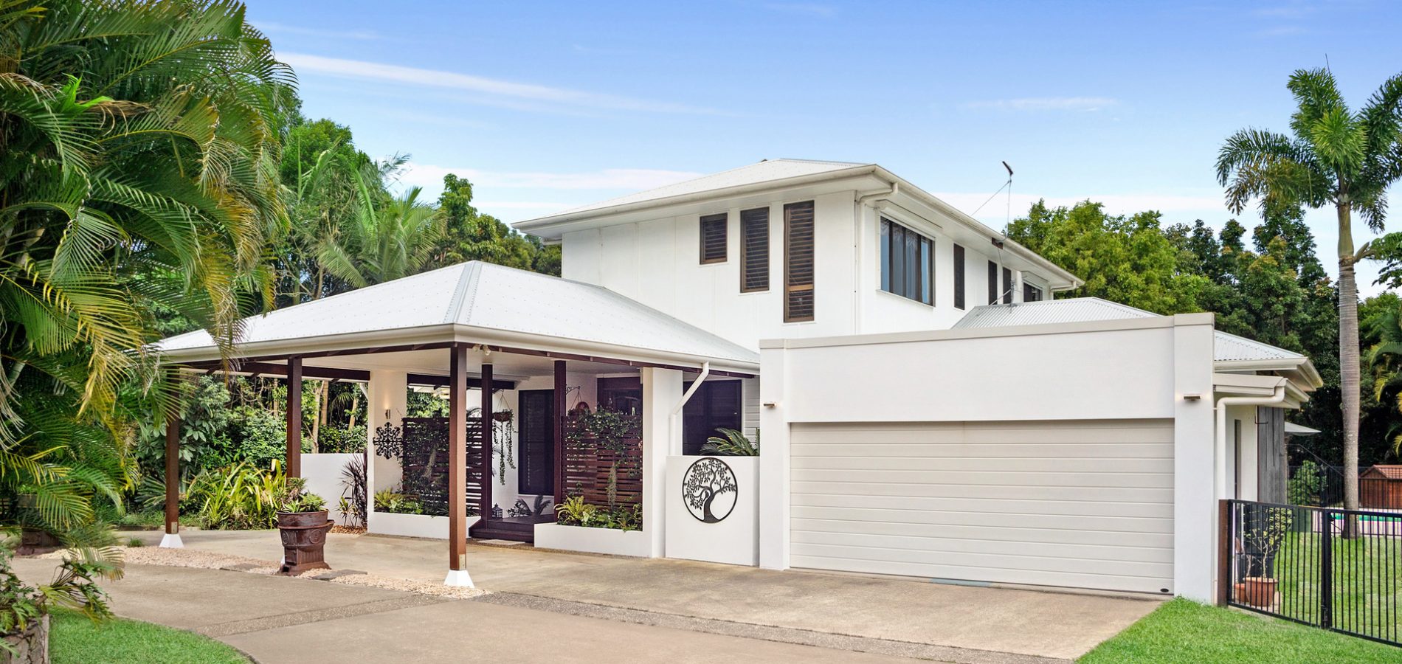
Through double doors framed with lush gardens, the main residence comprising two grand living spaces; a gourmet kitchen; five built-in bedrooms; stunning enclosed alfresco and a magnificent staircase connecting to the parent’s retreat combines indulgent home design with function all under one roof.
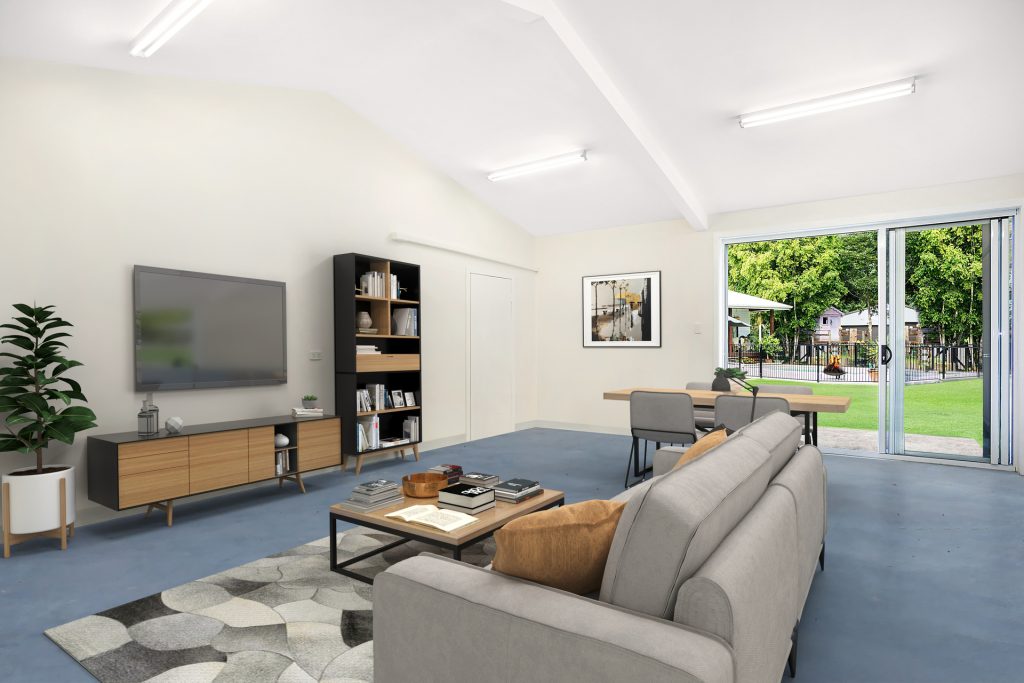
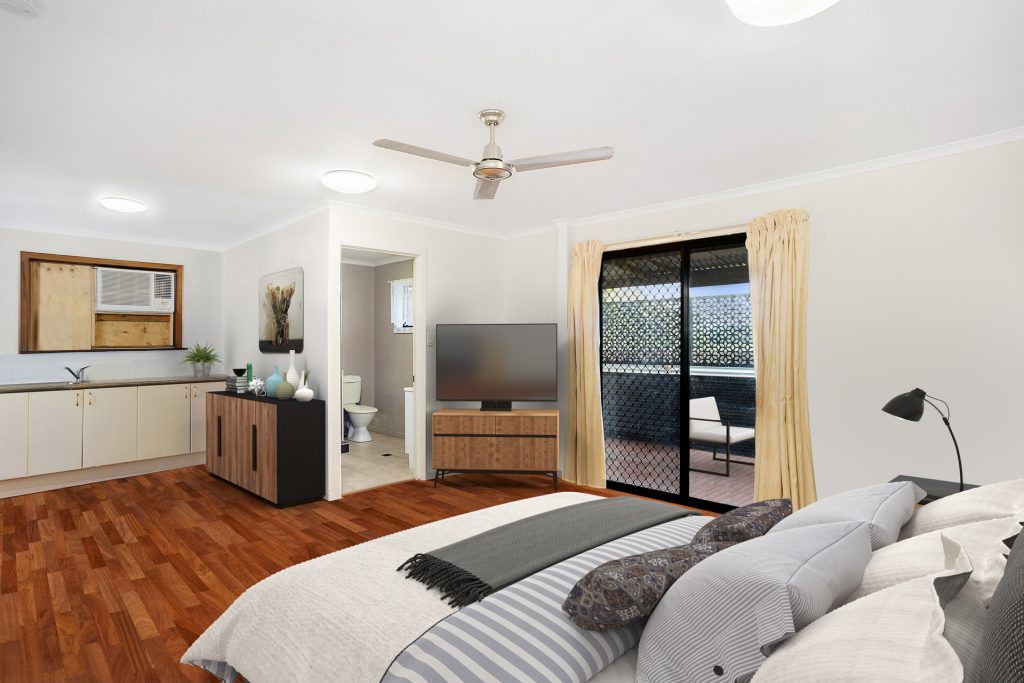
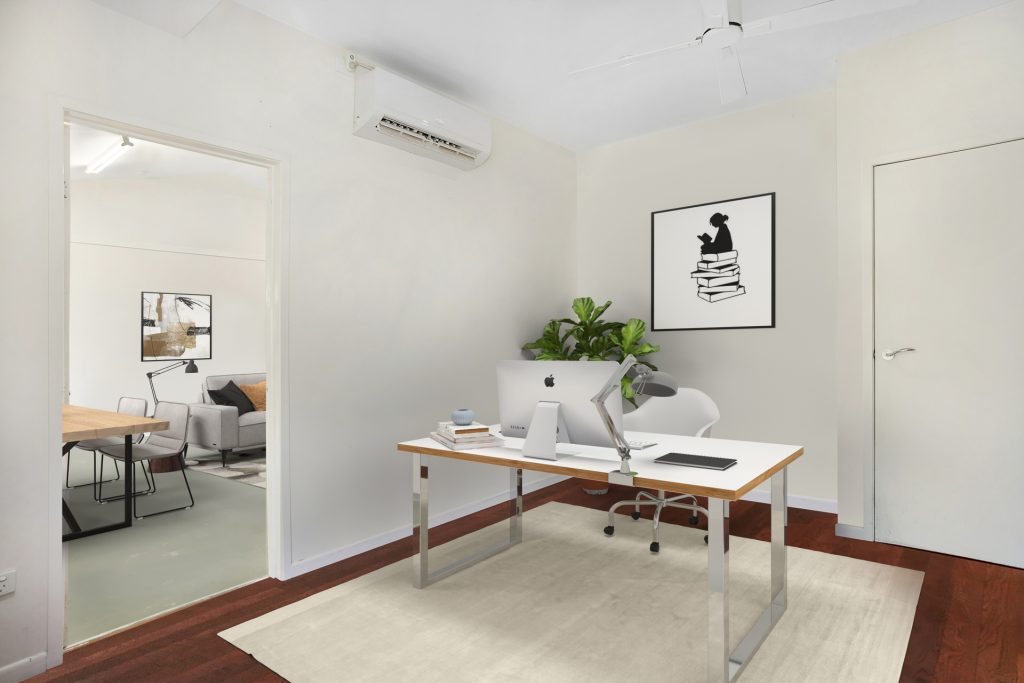
With separate entry, the detached studio offers excellent space and a plethora of options with a large living area; main bedroom with ensuite, alfresco and kitchenette, with two additional rooms suited to bedrooms or office space it is ideal for a home business, Airbnb or dual living.
Properties of this calibre are rarely on the market long and an inspection is highly recommended.
– Quality-built multi-level home by Master Builder
– Rendered block and timber construction with iron roof
– 397sqm main residence with detached 138sqm self-contained studio
– Air-conditioned detached studio with adjoining bedrooms, office and bathroom to suit dual living, Airbnb or home business
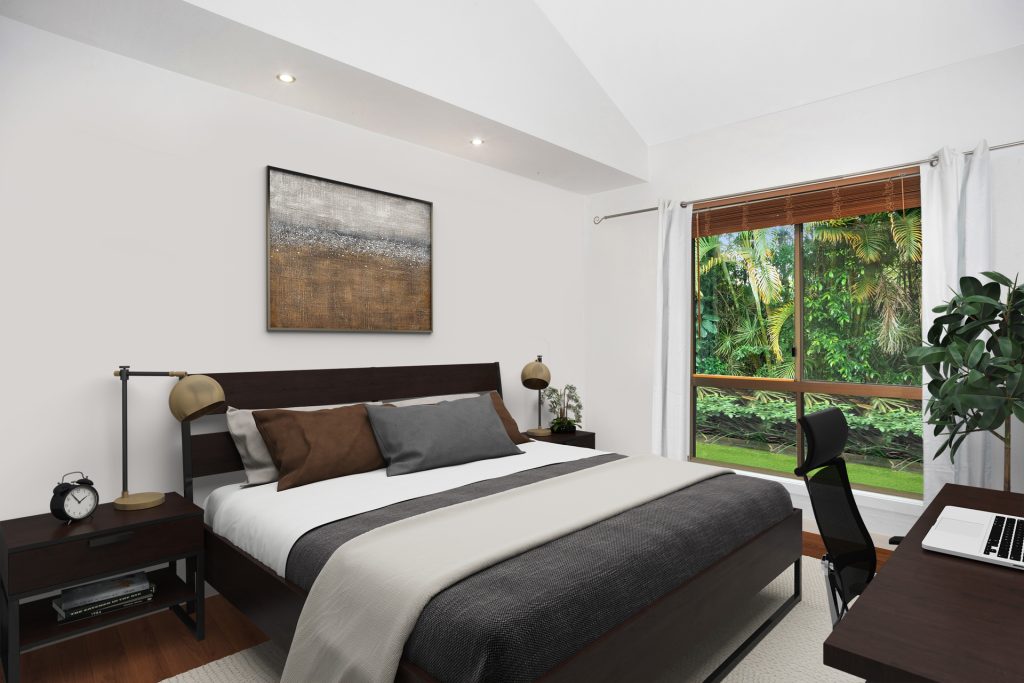
– Main residence has five bedrooms over two levels
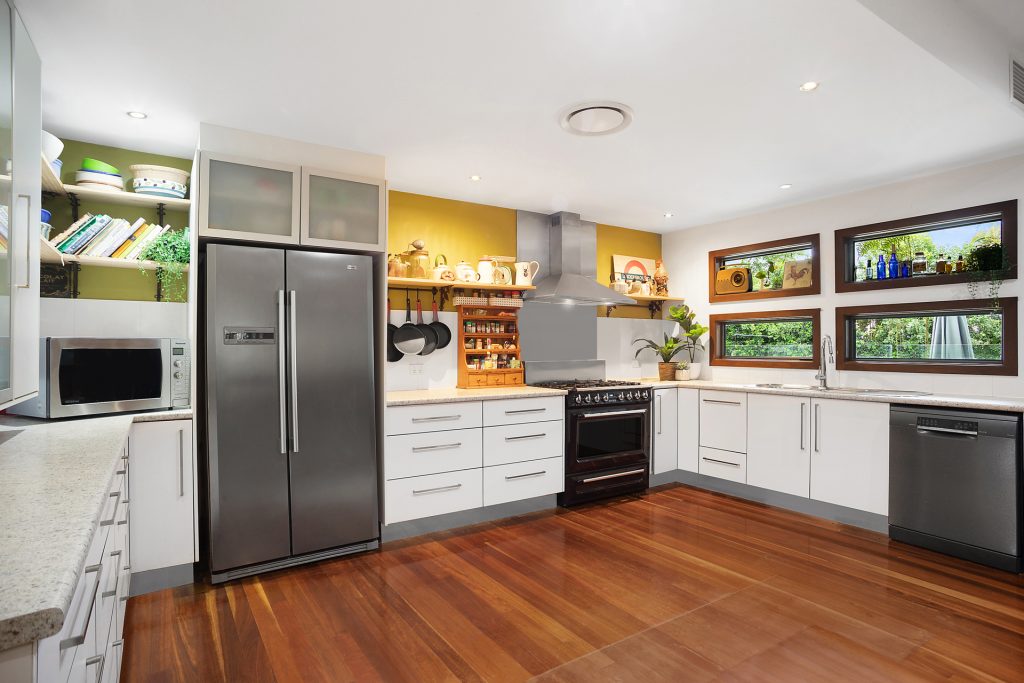
– Gourmet kitchen with five burner gas cooktop, 900mm electric oven, dishwasher and removable kitchen island
– Open plan dining and living space ideal for formal or casual use
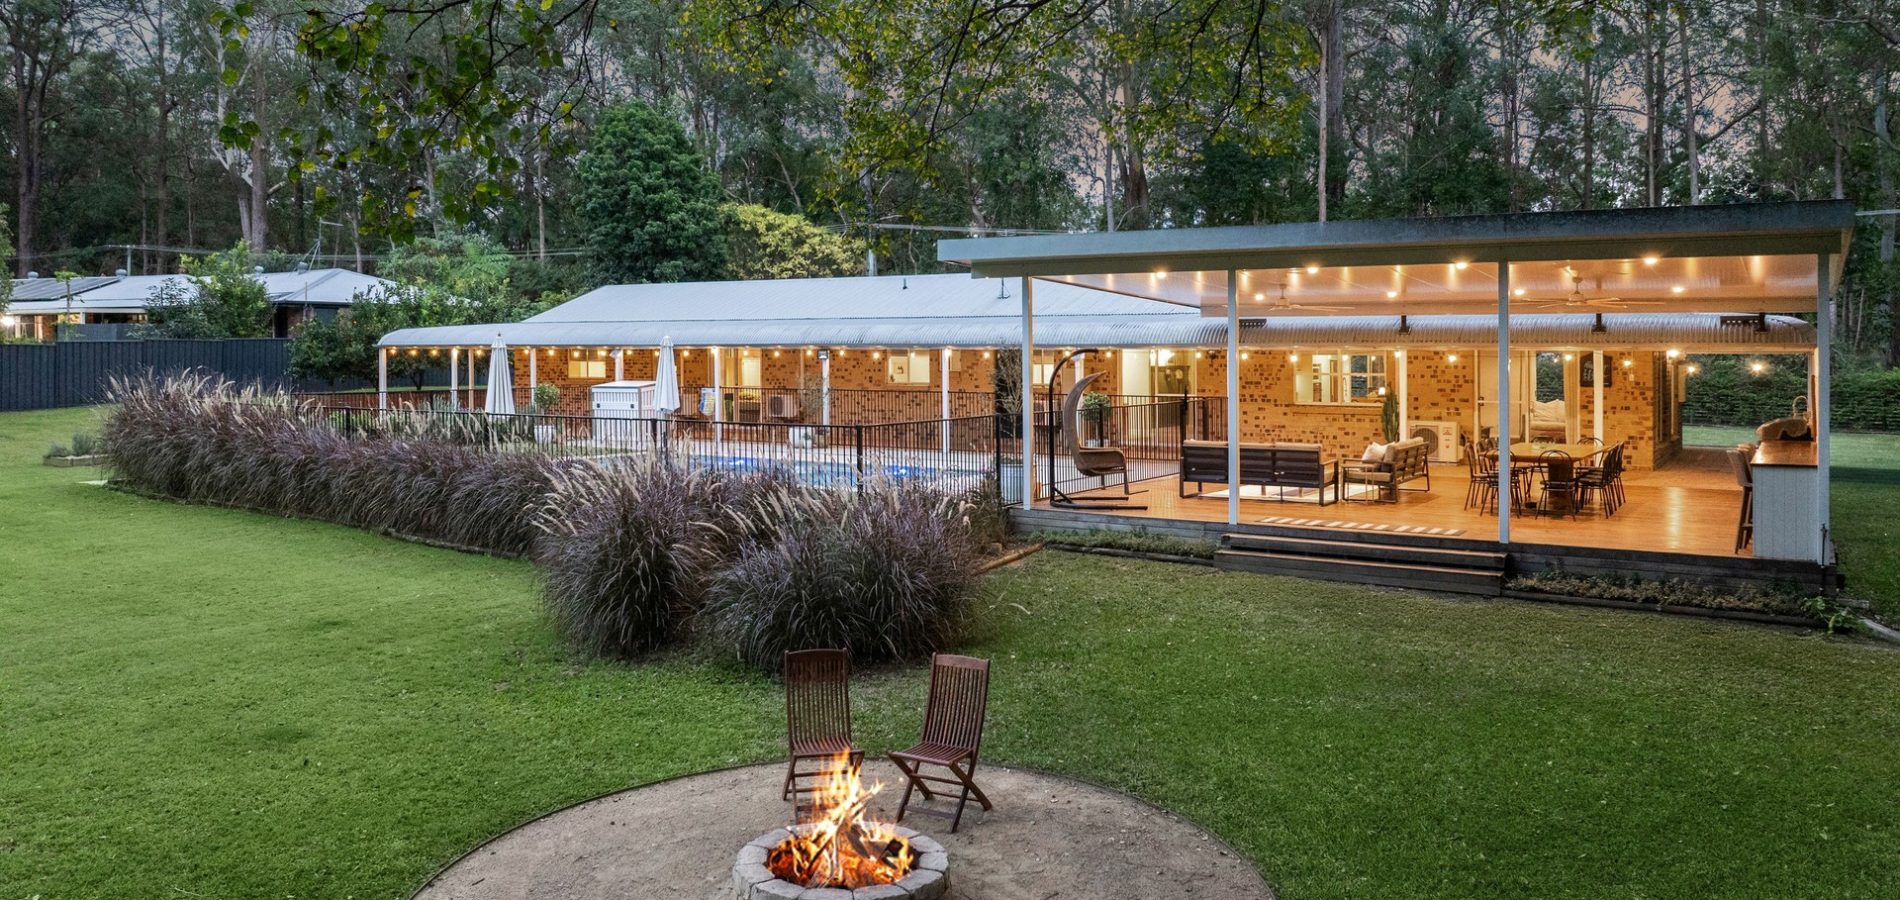
– 6m x 6.4m enclosed alfresco connects to pool and rear verandah
– Recently installed resort-style pool
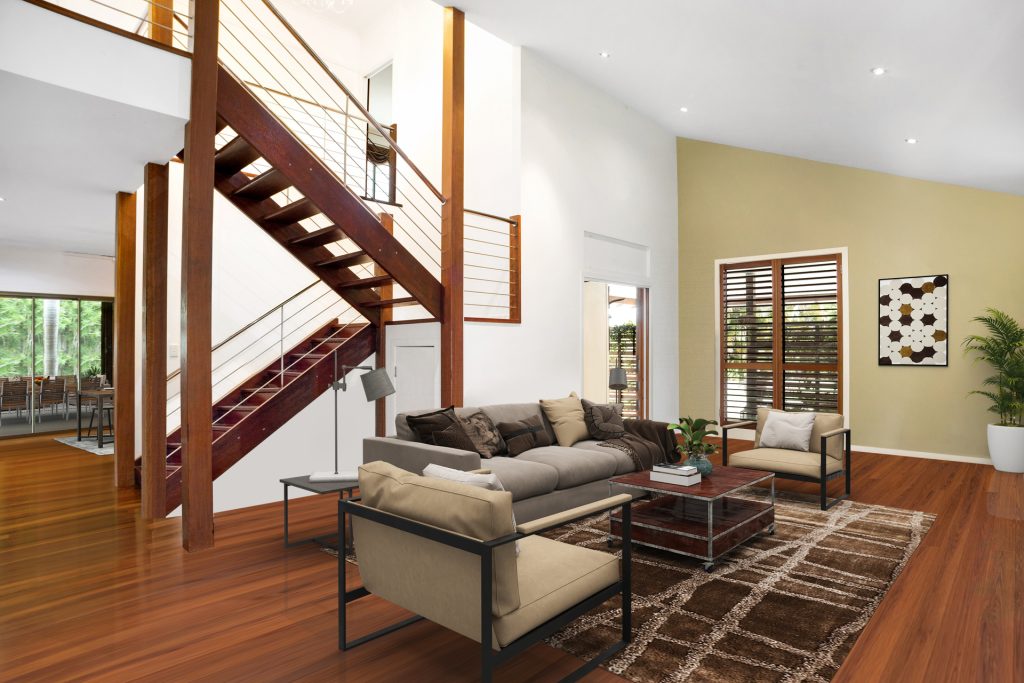
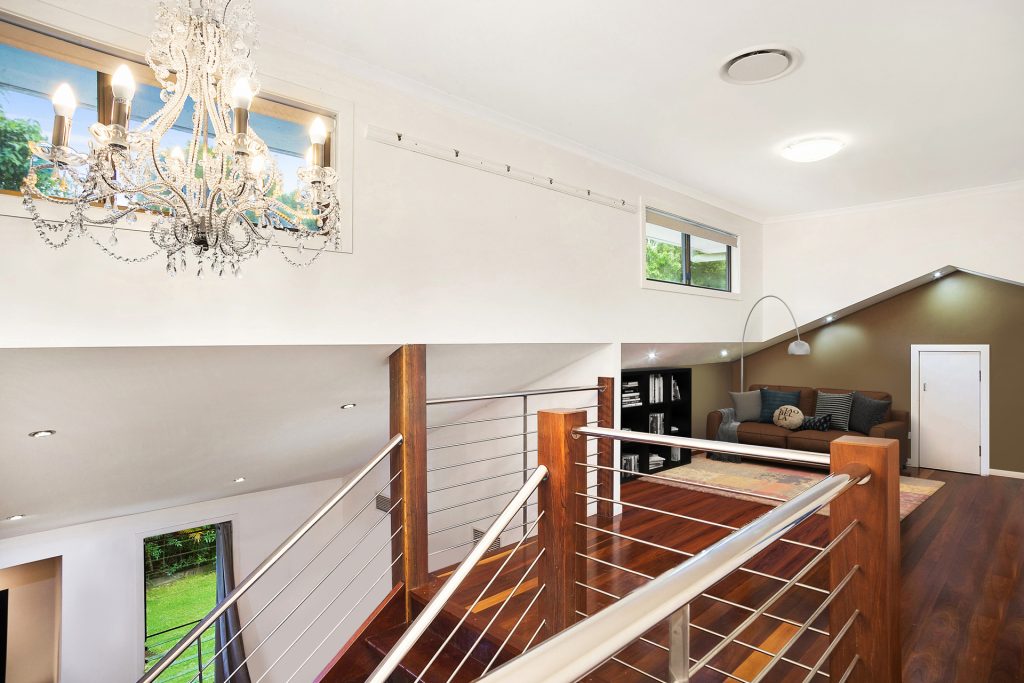
– Dedicated lounge area with vaulted ceilings leads to timber designed staircase
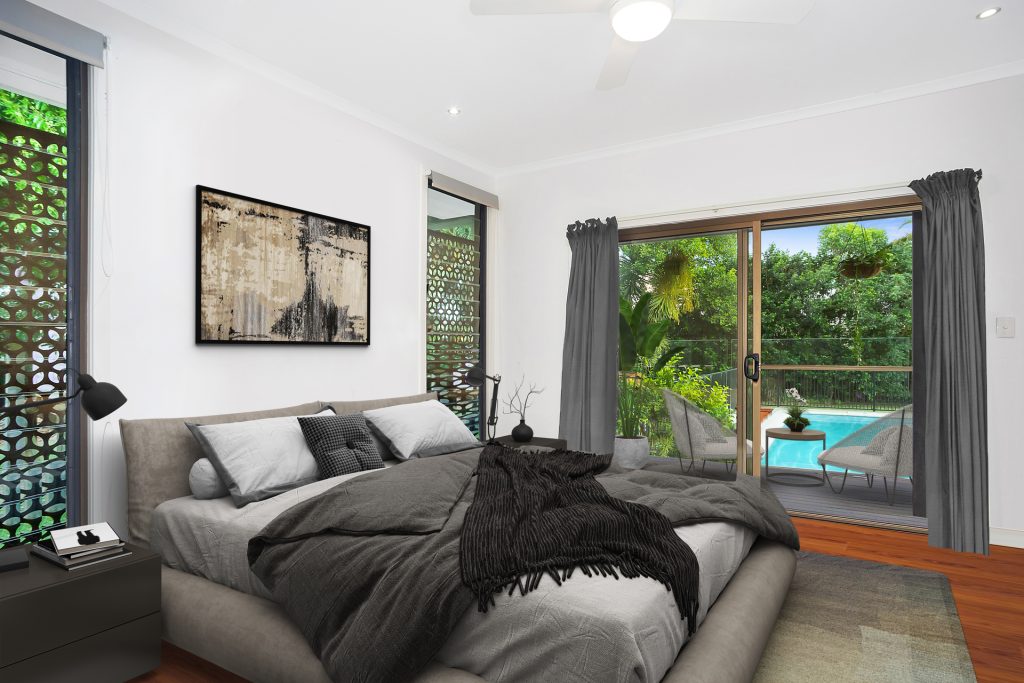
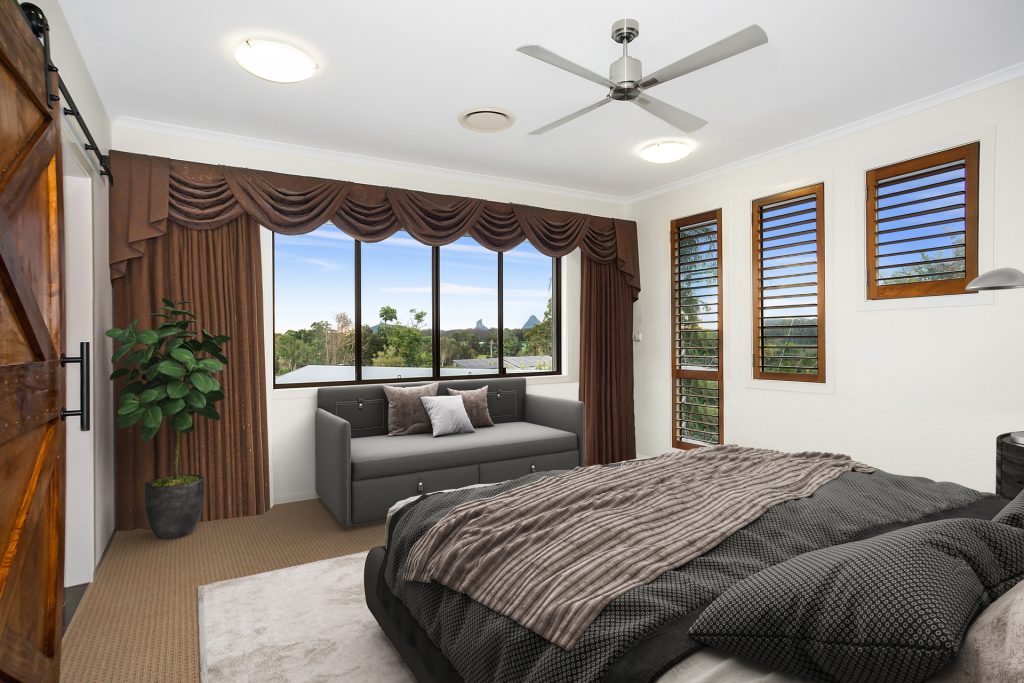
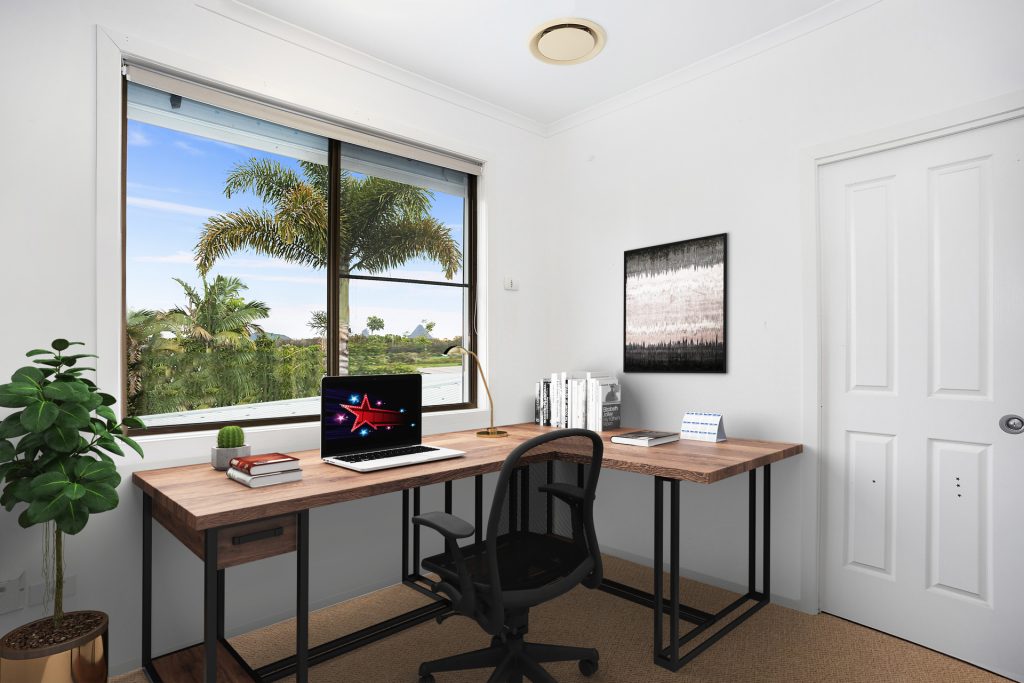
– Master retreat upstairs includes master bedroom with panoramic windows, ensuite and Hollywood robes with a loft area and study or nursery that could be used as a fifth bedroom
– Remaining bedrooms on the ground floor
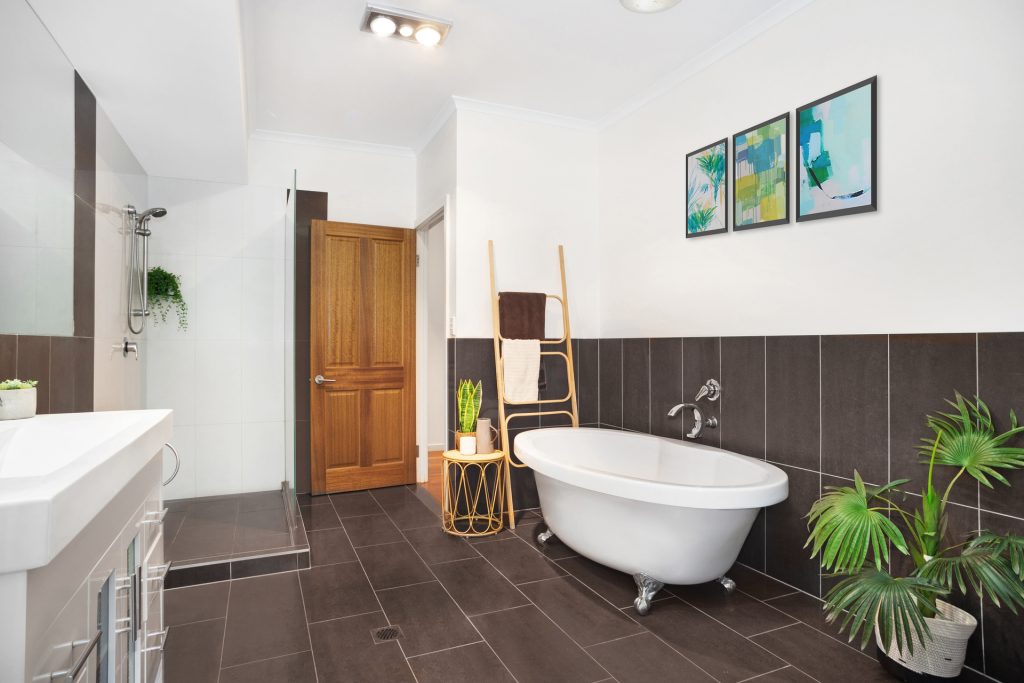
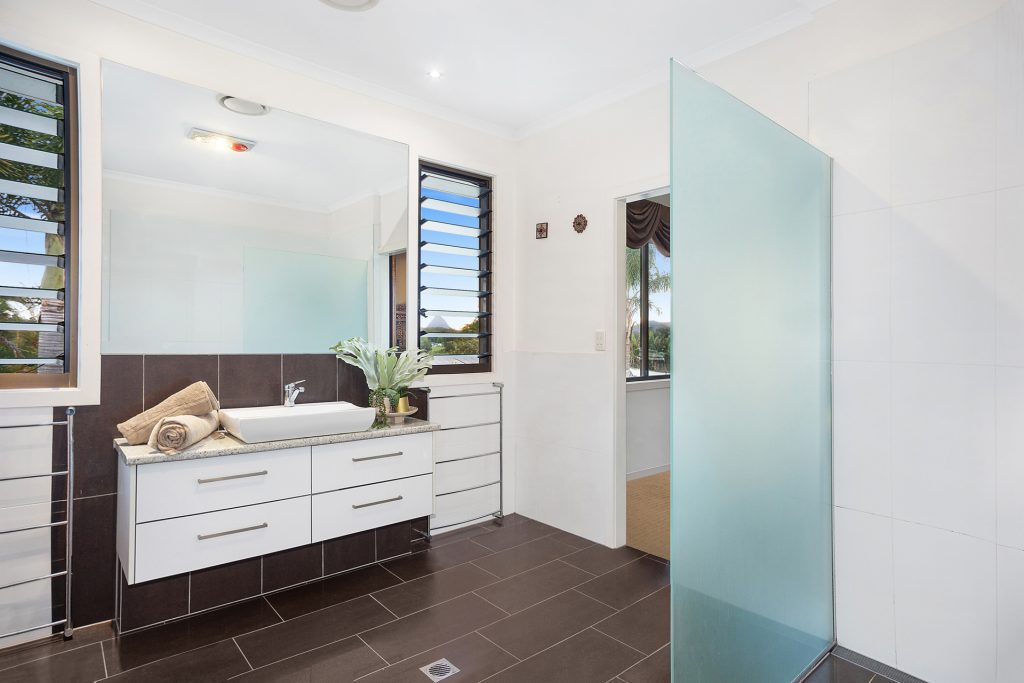
– Main bathroom includes claw foot bath and dedicated access to verandah and pool
– Ducted air conditioning and ceiling fans throughout
– Polished hardwood Blue Gum flooring and 9ft ceilings
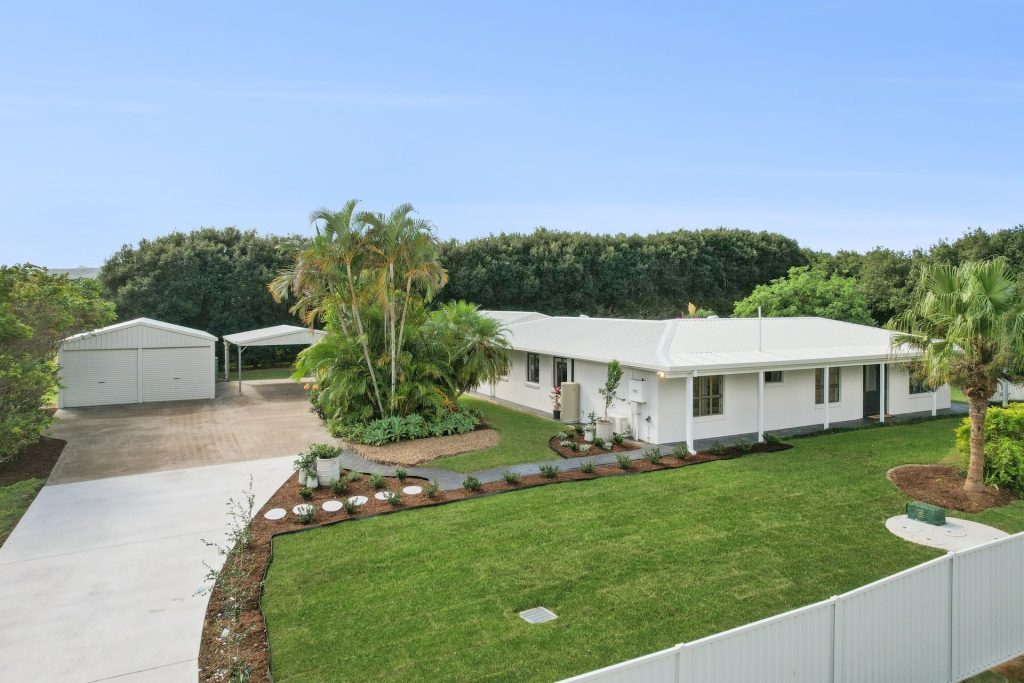
– Two car garage and 12m x6m two bay shed with side access
– Cochere with electric gate
– Landscaped 3011sqm parcel with fenced yards
– Rainwater and filtered bore water
– Bio-Cycle waste treatment system
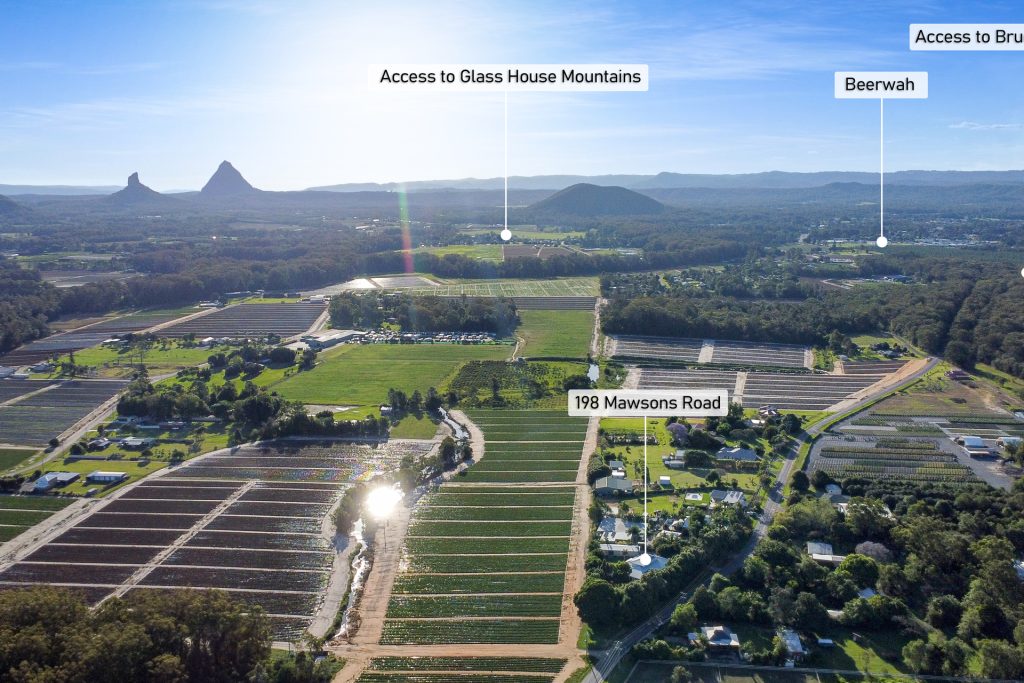
– 30 mins to Sunshine Coast University Hospital and beaches
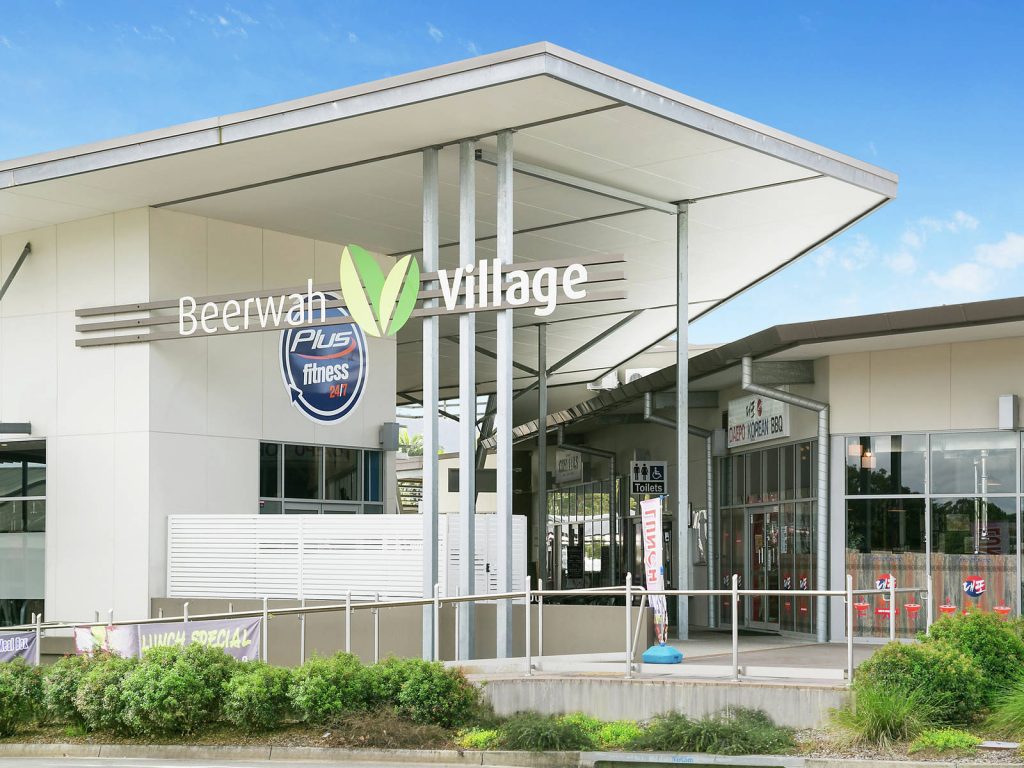
– 5 mins to Beerwah shops, schools and Brisbane City rail service
Disclaimer: McGrath will not be held liable for errors


© 2026 McGrath Coast & Hinterland - Real Estate. Privacy Policy
Powered by Appraise.works