14 Toriana Place
Beerwah
QLD
4519
4
2
4
Sold $1,310,000





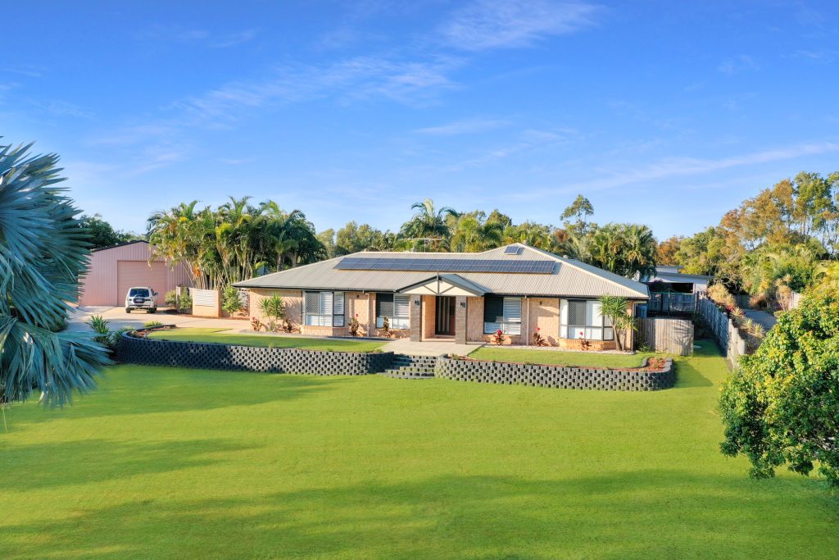
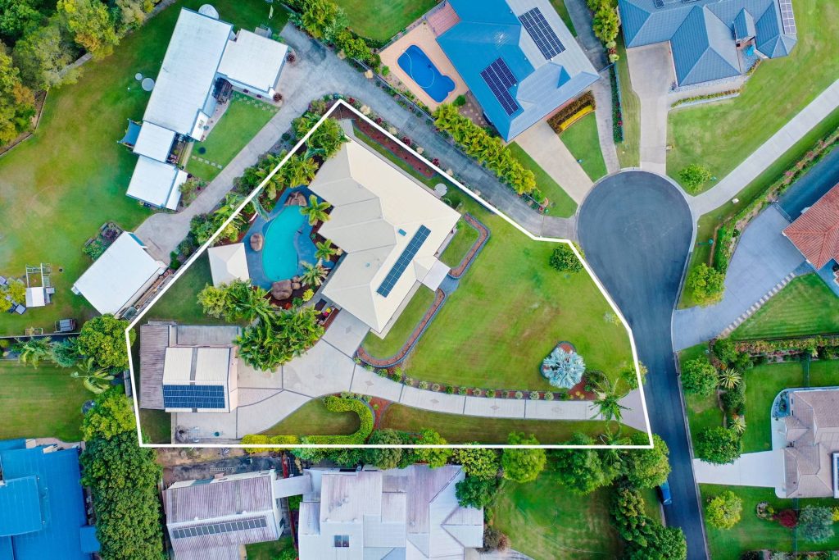
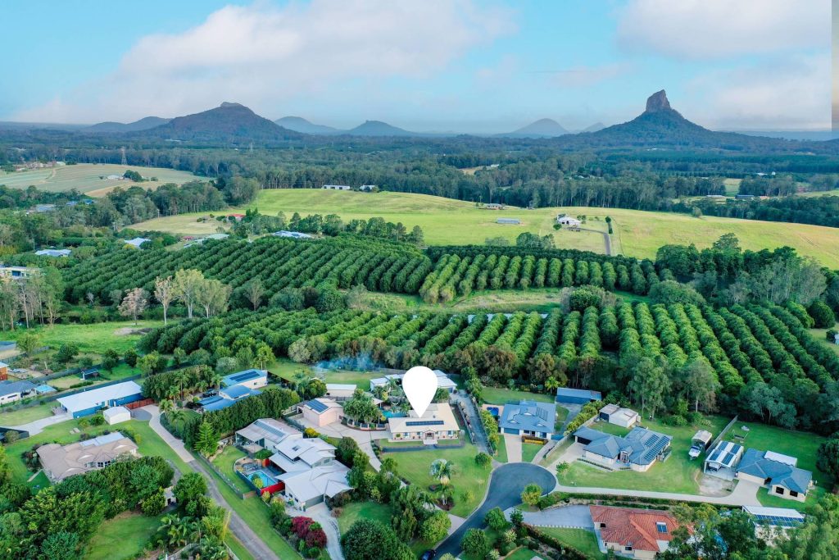
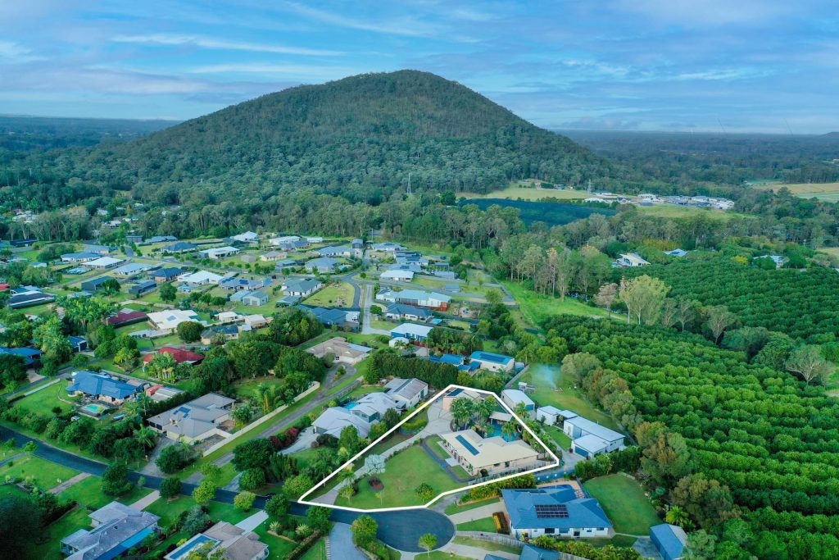
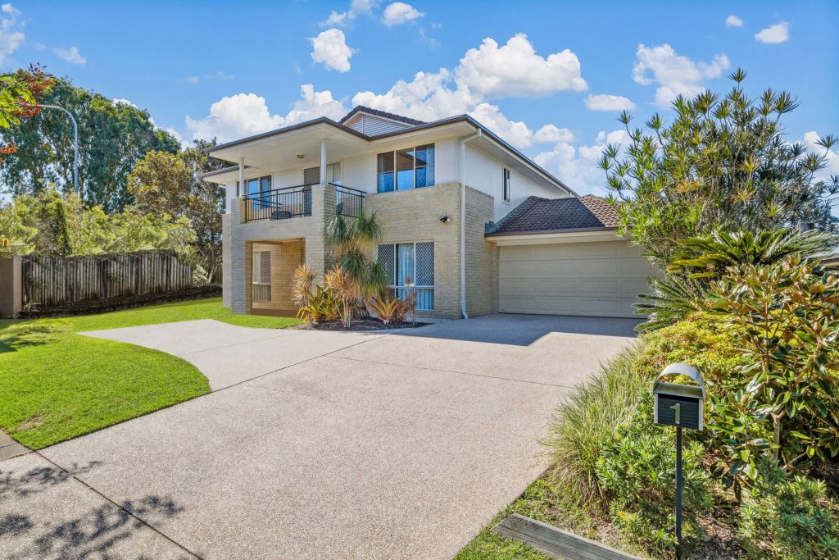
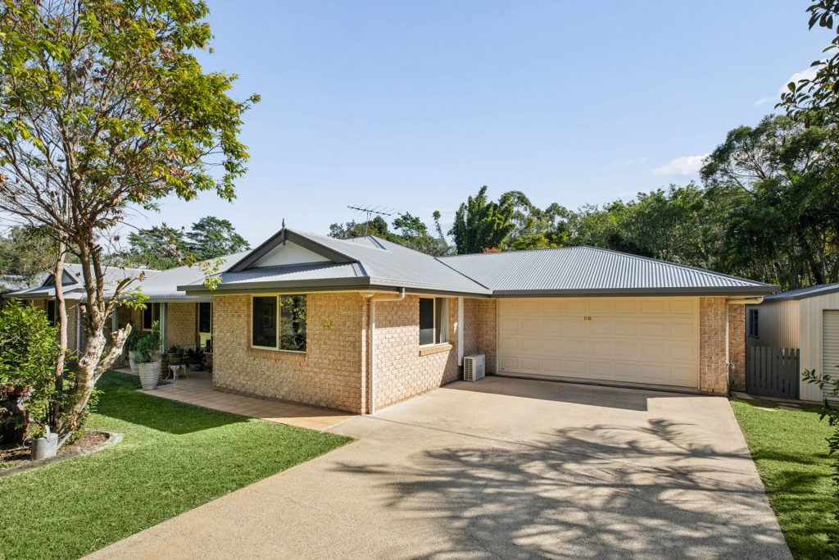
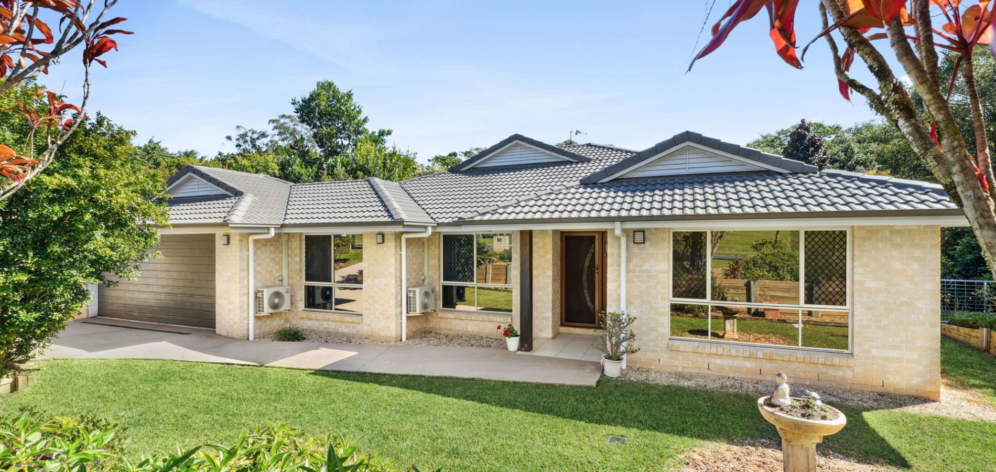
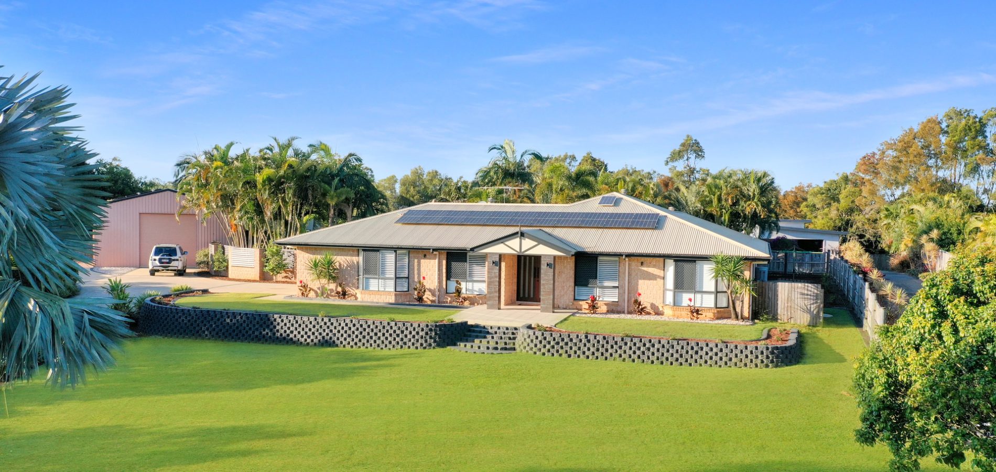
Situated at the end of a quiet cul-de-sac on an elevated 2491sqm parcel in one of Beerwah’s most sought-after estates is the exemplary residence of 14 Toriana Place. With an abundance of contemporary features and high-end finishes, this decadent four-bedroom home with stunning pool, spacious floor plan, massive shed and mountain vistas will appeal to buyers from all walks of life.
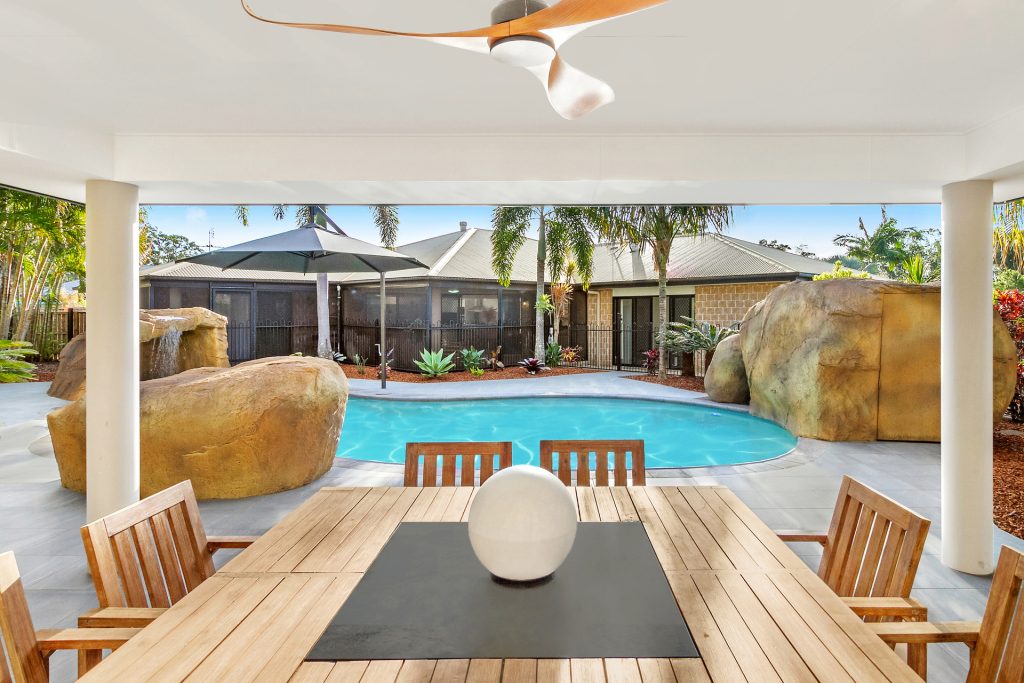
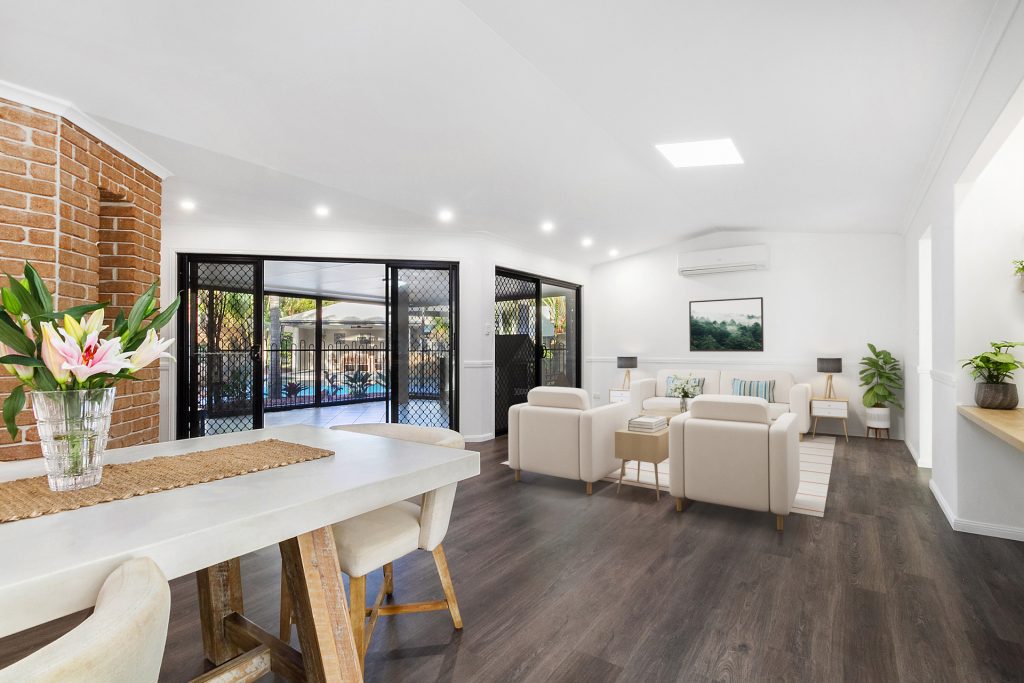
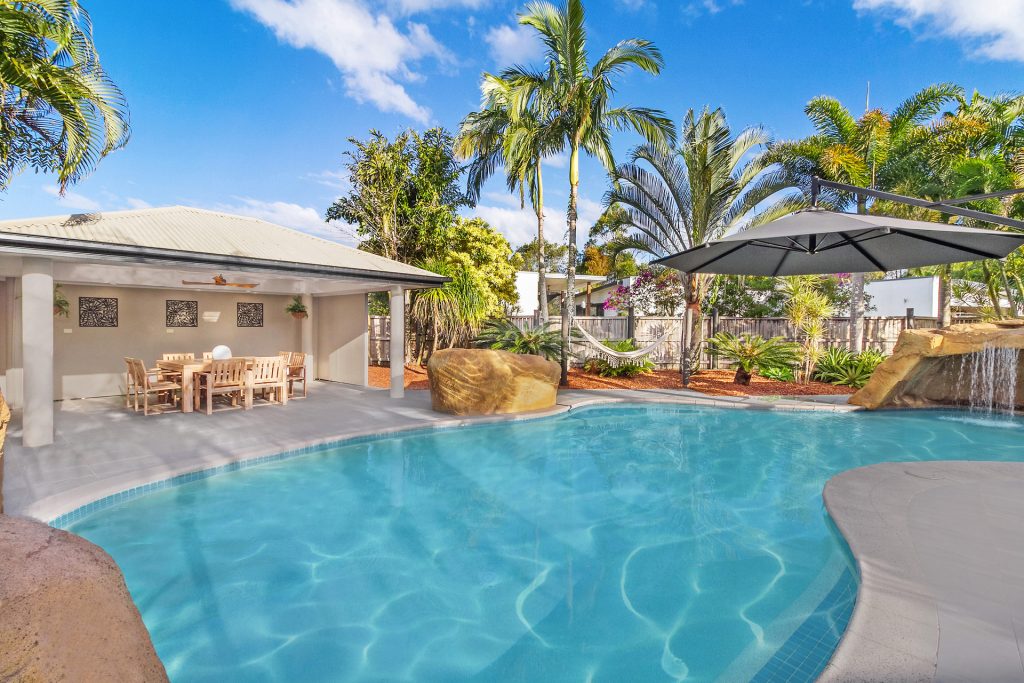
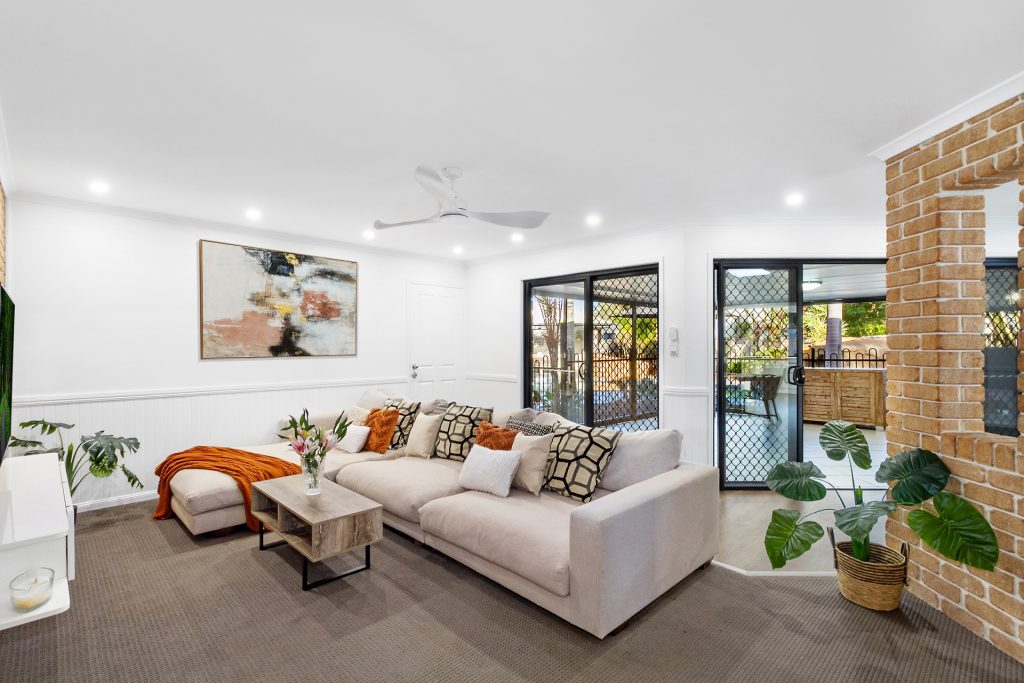
The recently renovated home comprises of four bedrooms with the master suite enjoying thoughtful separation; a dedicated family room; sleek, modern kitchen and well-lit, open plan living and dining leading to the picturesque alfresco with resort style pool set amidst easy-care, tropical landscaping leaving nothing to do but relax and enjoy the bliss of your hinterland escape.
Boasting an abundance of natural light with a crisp colour pallet and warm stone textures, this immaculately presented property perfectly marries a high-end resort vibe with the warmth and welcome of a sprawling family home designed to meet everyone’s needs.
Quality-built homes in this highly regarded estate are rarely long on the market; an inspection is strongly encouraged.
– Established circa 2003
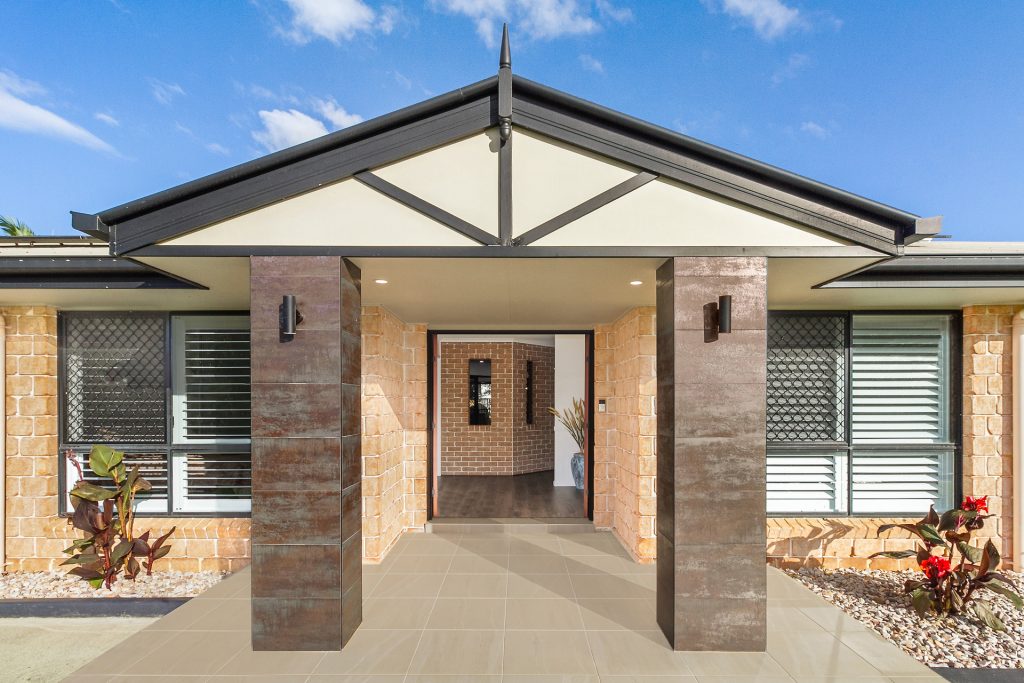
– Brick veneer construction with Colorbond roof and ceiling insulation
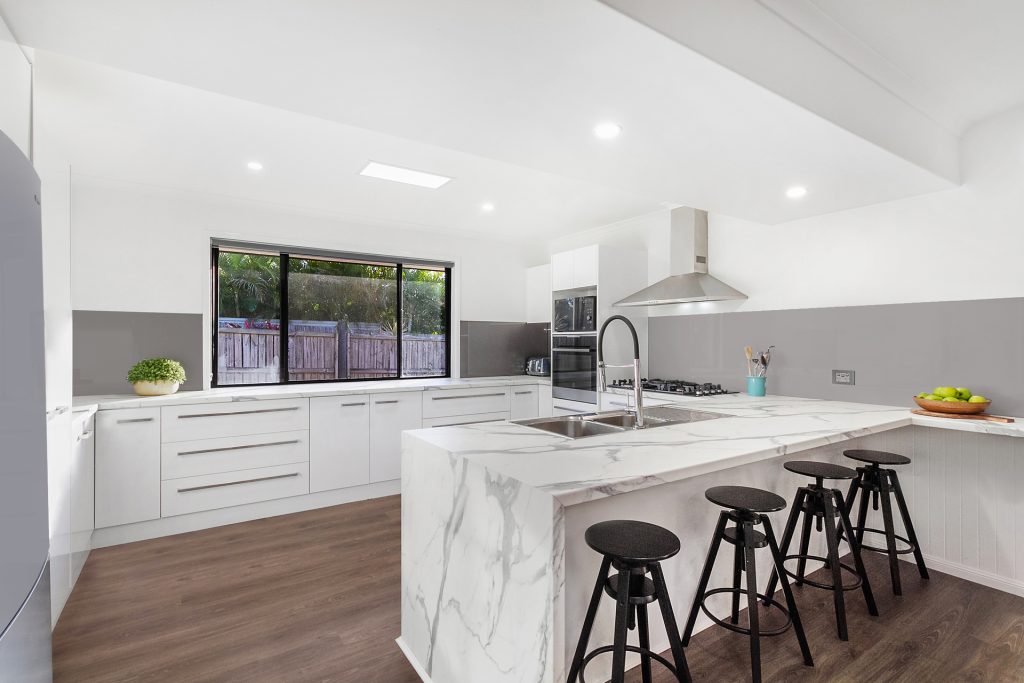
– Refurbished kitchen with 5 burner gas cooktop, pyrolytic oven, Miele dishwasher and waterfall benchtops
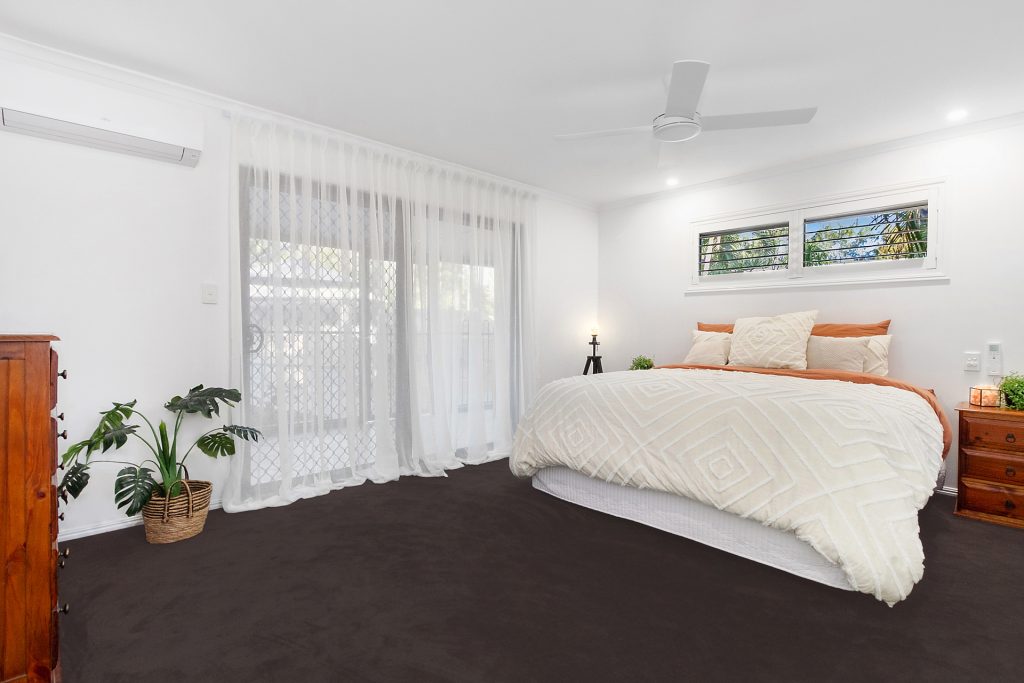
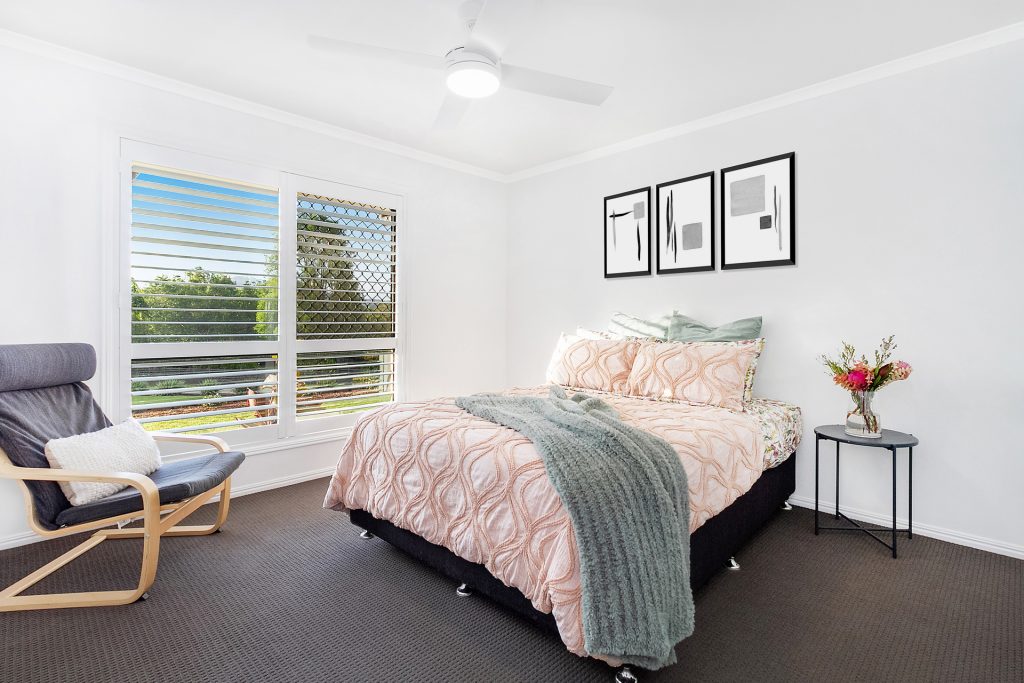
– Master bedroom with ensuite, walk-in robe and pool outlook
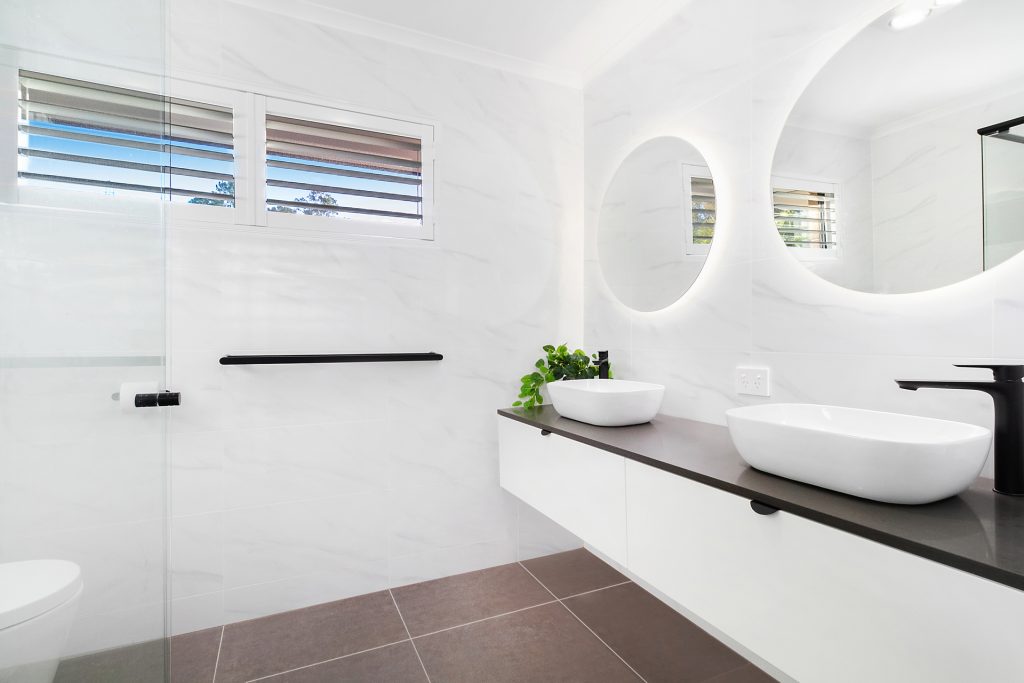
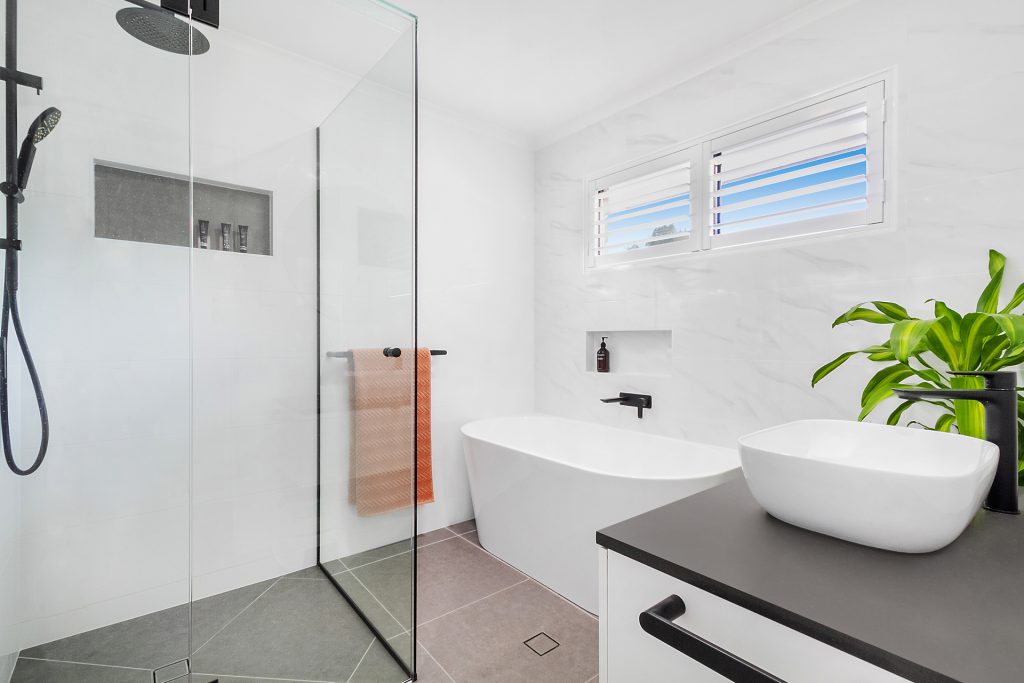
– Refurbished bathrooms with floor-to-ceiling tiles, sleek black fixtures and a back-to-wall tub to the main bathroom
– Remaining 3 built-in bedrooms
– Multiple living spaces include a family room with exposed brick feature wall, spacious open plan living and dining with seamless flow to the secluded alfresco
– 9.5kW split system in living room and 2.5kW to master bedroom
– Full internal renovations include internal paint, fans, LED lights, skylights, window coverings, new carpets and timber style flooring
– 95,000L resort style saltwater pool with new pump, filter and chlorinator
– Secluded pool hut amid tropical landscaping
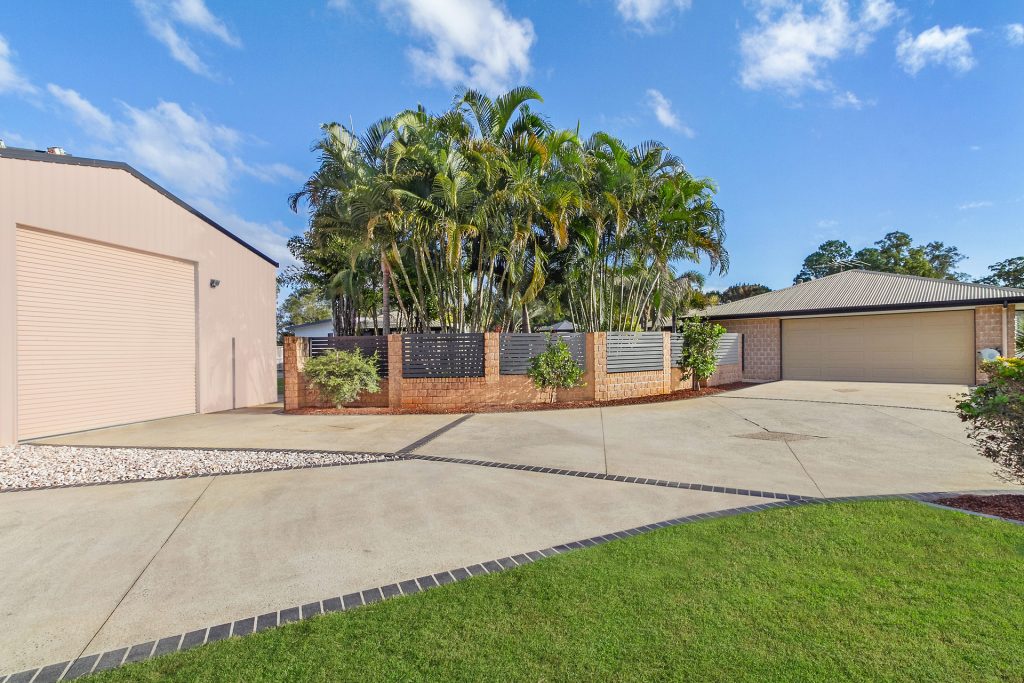
– 9m x 9m shed with 3.7m roller door clearance
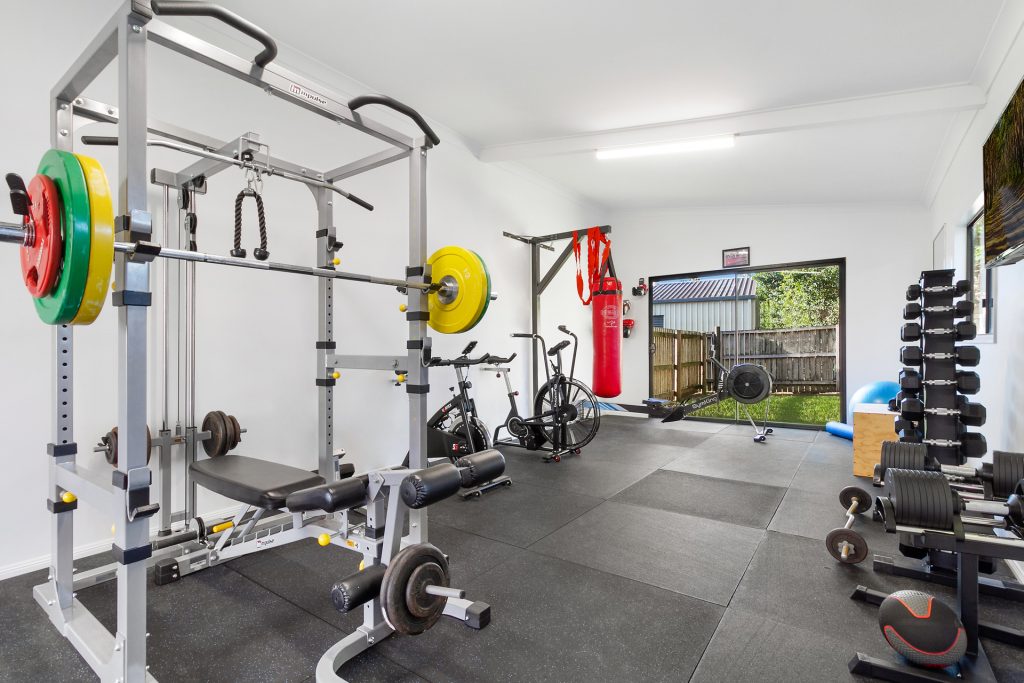
– Additional 4.5 x 9m lined and air conditioned home gym
– 9m x 6m internal garage with 2.5 car bays and epoxy flooring
– Reinforced concrete driveway
– 11.5kW solar and 10kW inverter with a total of 27 panels
– Kordon and Granitgard termite barriers
– NBN connected
– Electric hot water system
– Septic system
– Security screens
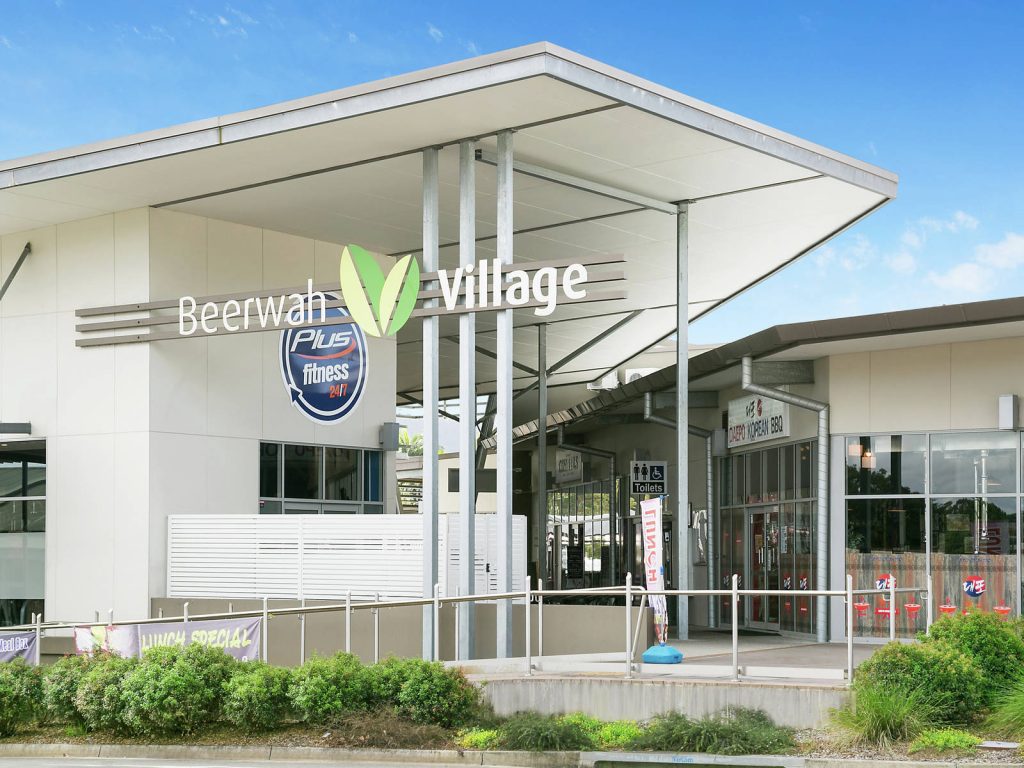
– Easy 5 mins drive to schools, Brisbane City rail service and town amenities


© 2026 McGrath Coast & Hinterland - Real Estate. Privacy Policy
Powered by Appraise.works