125 Old Maleny Road
Landsborough
QLD
4550
4
3
2
Sold $1,575,000





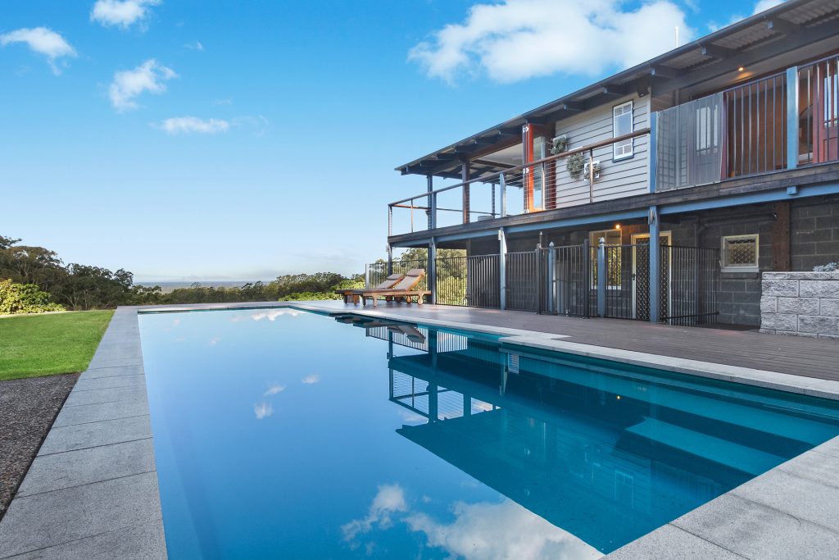
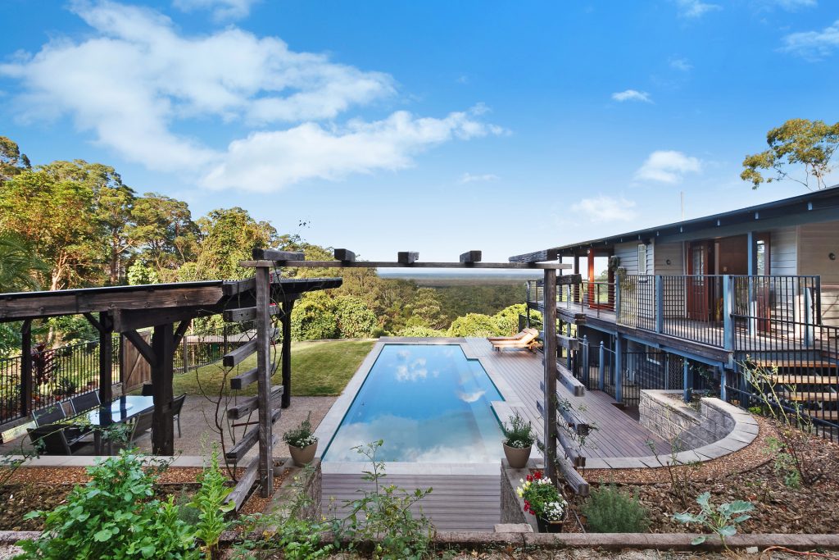
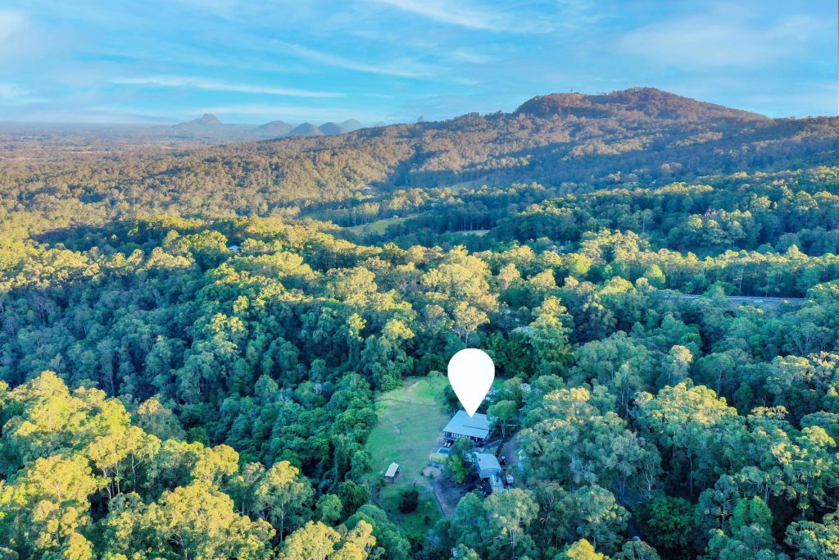
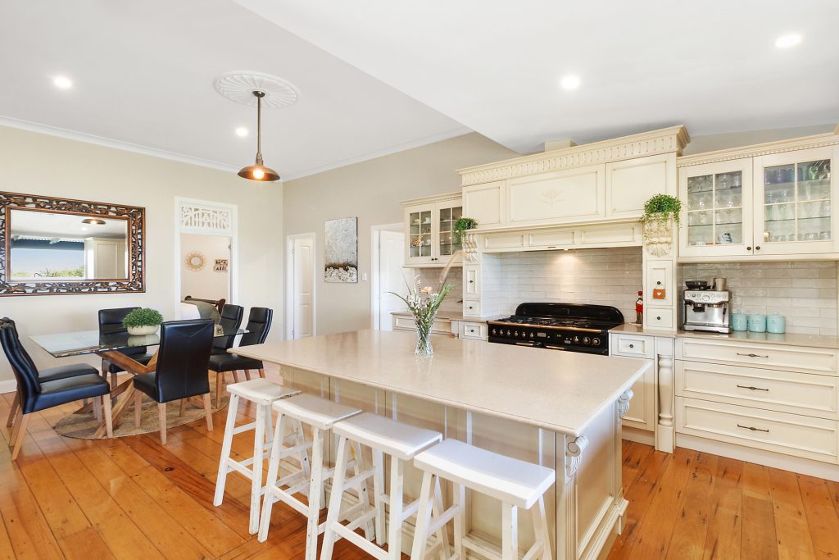
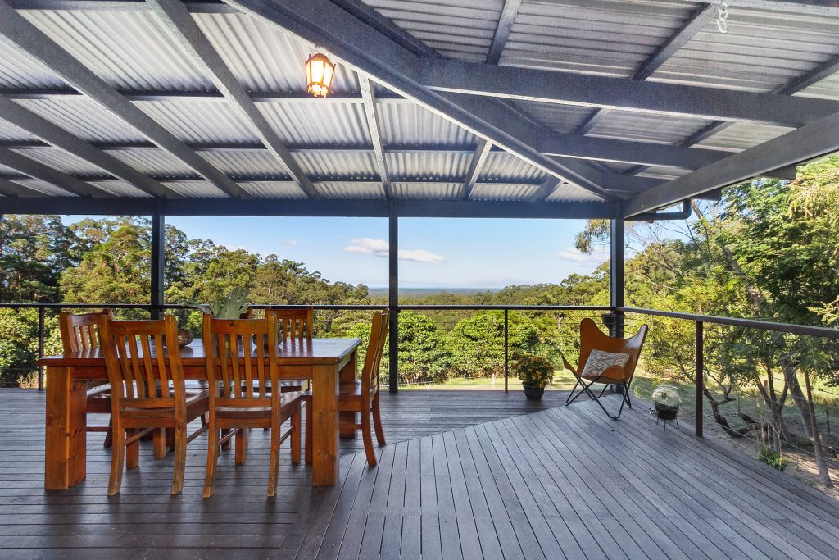
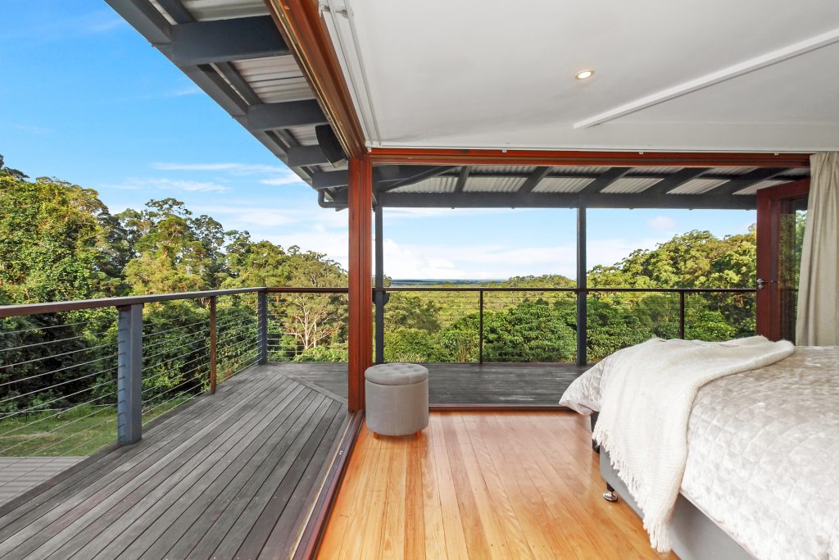
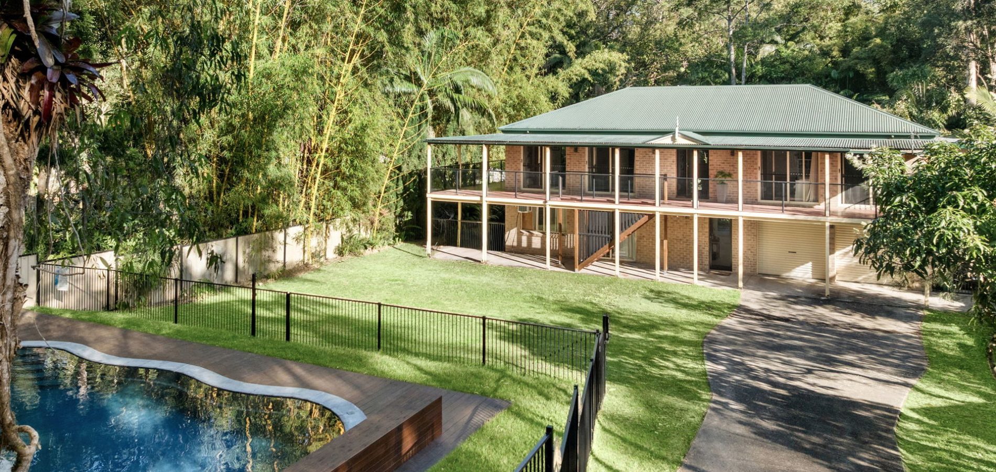
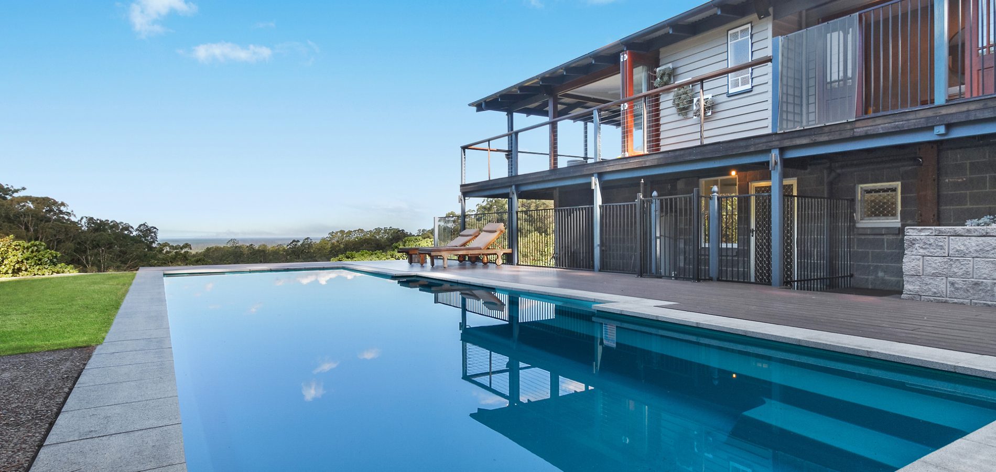
Presenting a perfect blend of understated luxury and sophisticated country charm, 125 Old Maleny Road is an amazing opportunity to secure a renovated 4 bedroom Queenslander on 6 acres boasting panoramic views to the coast. Featuring a massive 12 metre pool, spacious studio to suit a home business or dual living and expansive grounds with a large shed, this stunning property boasts incredible versatility.
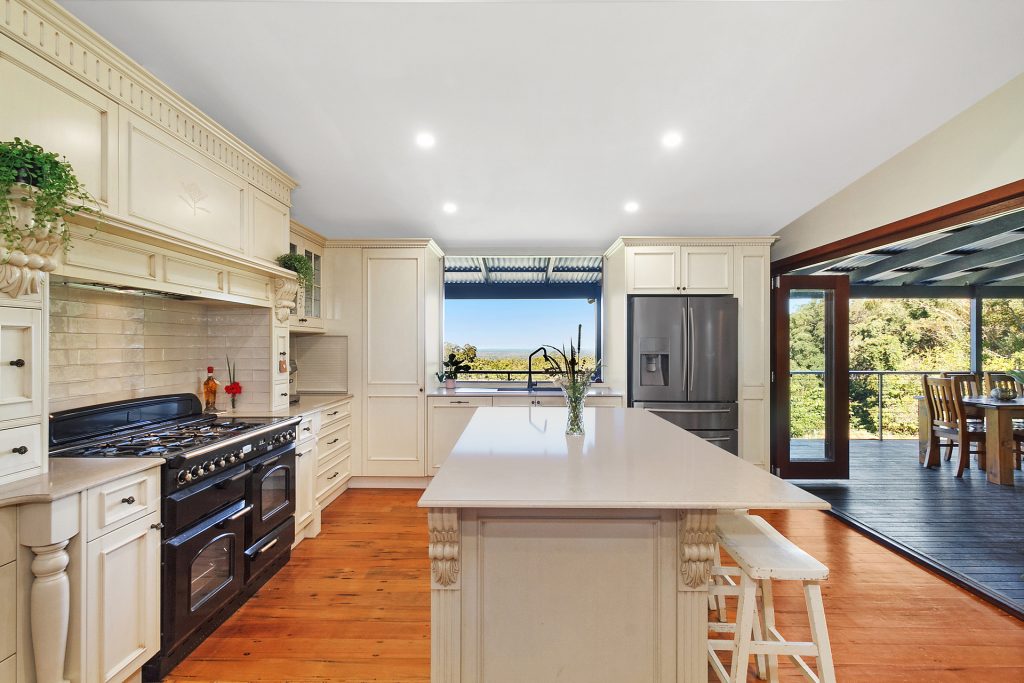
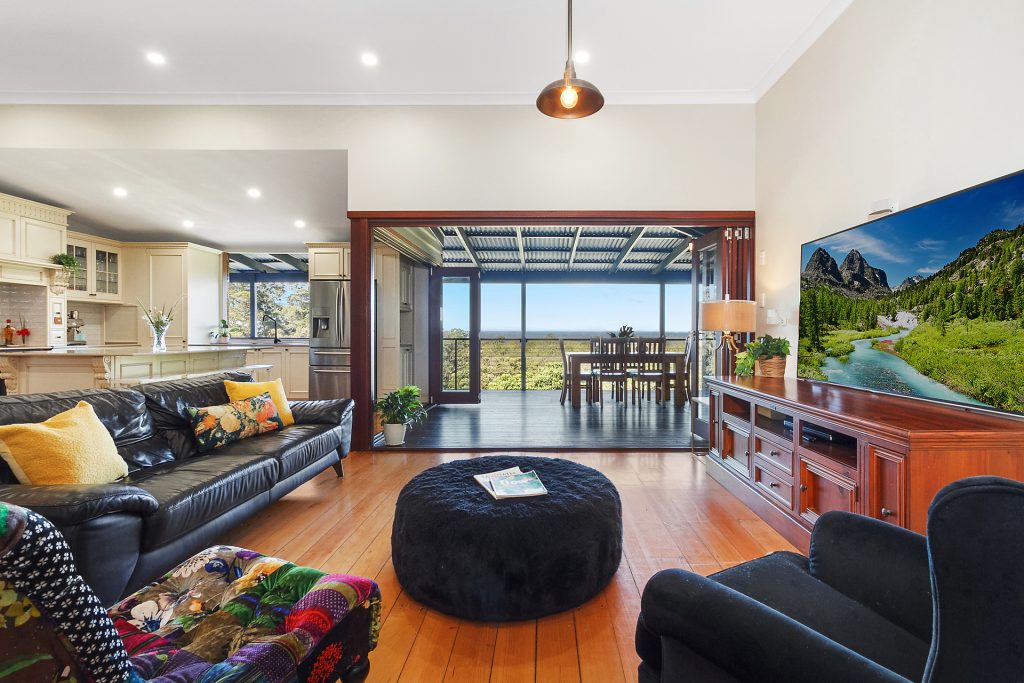
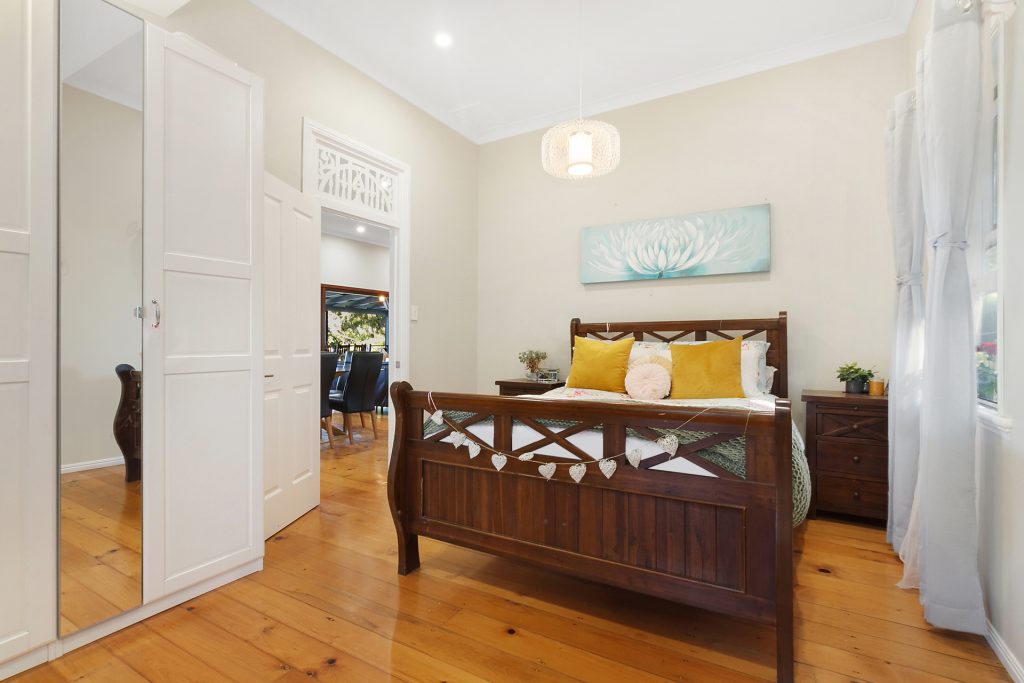
From the ambient timber floors, original fretwork and moulded ceiling cornices to the plethora of modern refurbishments including a luxurious farmhouse kitchen, this property is designed to embrace the unrivalled views, rural charm and practical functionality dreamt of in a peaceful Hinterland retreat.
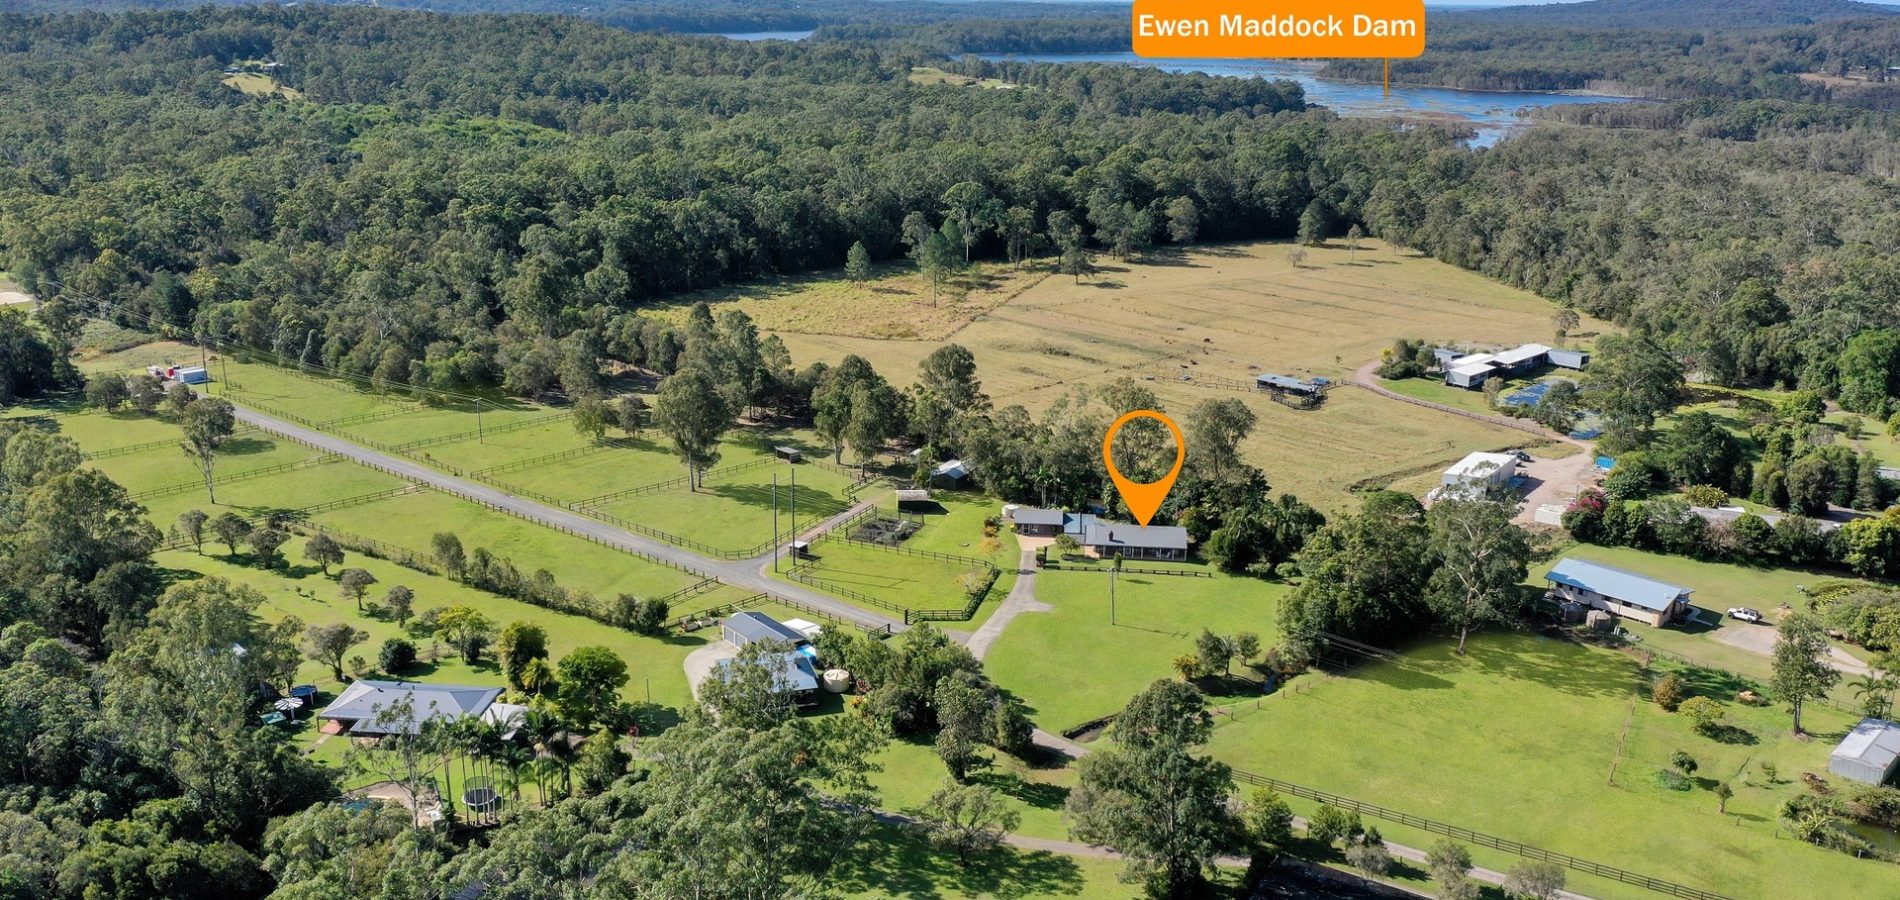
With space and tranquility in spades, this home is set among established gardens and intercepted with natural rainforest pockets and its own seasonal creek together with a separately fenced paddock to suit livestock and will ideally suit those seeking a quintessential rural lifestyle with room to grow.
Properties of this calibre are rarely on the market long and an inspection is highly recommended.
– Multi-level renovated Queenslander built circa 1910
– Timber construction with Colorbond roof
– 4 bedrooms over two levels
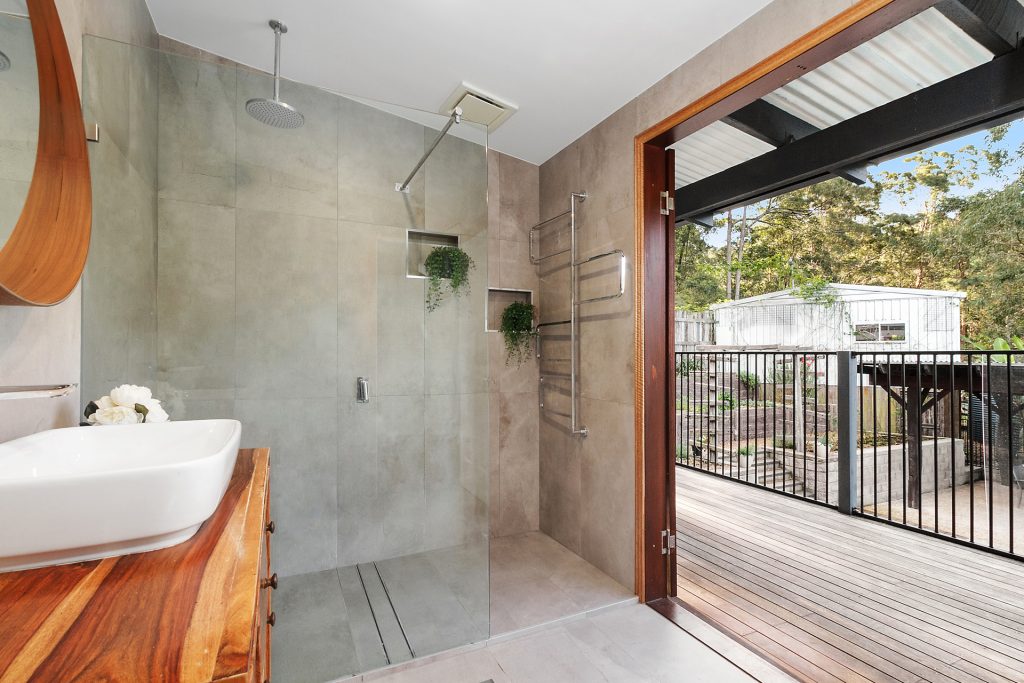
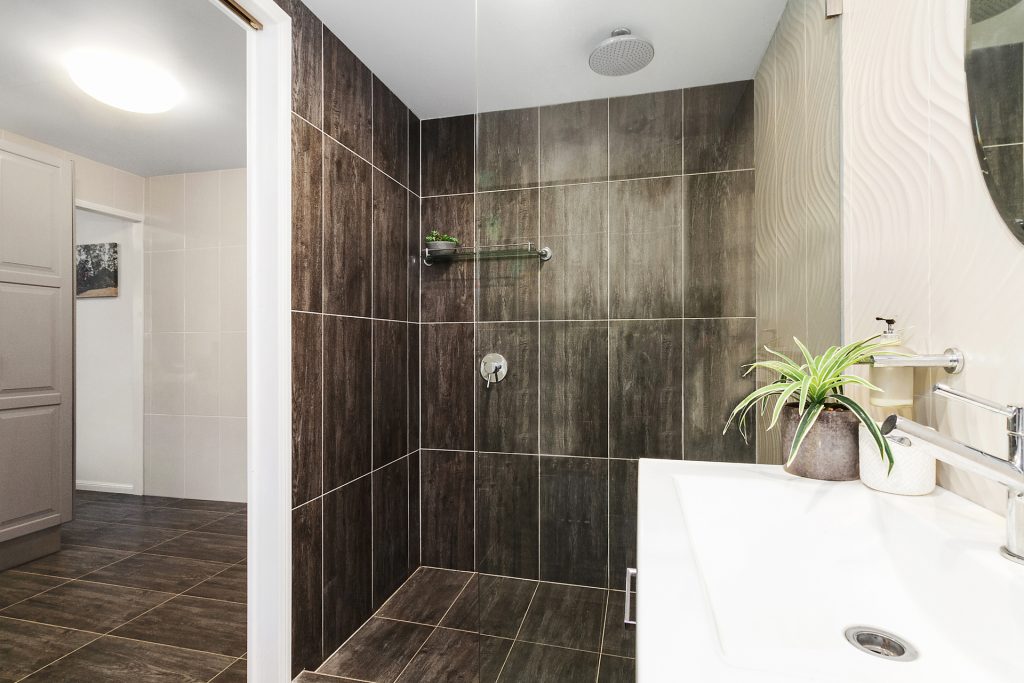
– 3 bathrooms with floor-to-ceiling tiles
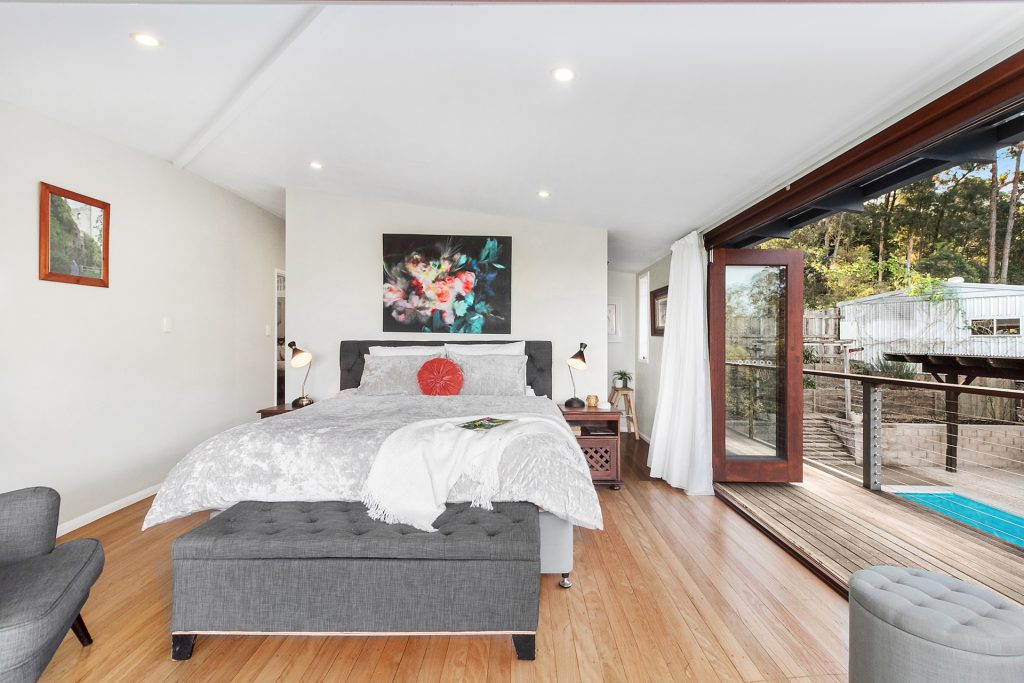
– Master suite with walk-through robe, ensuite with French doors to balcony and by-fold doors opening to picturesque views over the pool and coast
– Gourmet farmhouse kitchen features double Falcon gas oven, gas cooktop, wok burner, plate warmer, integrated dishwasher and Caesar stone bench tops with an abundance of storage
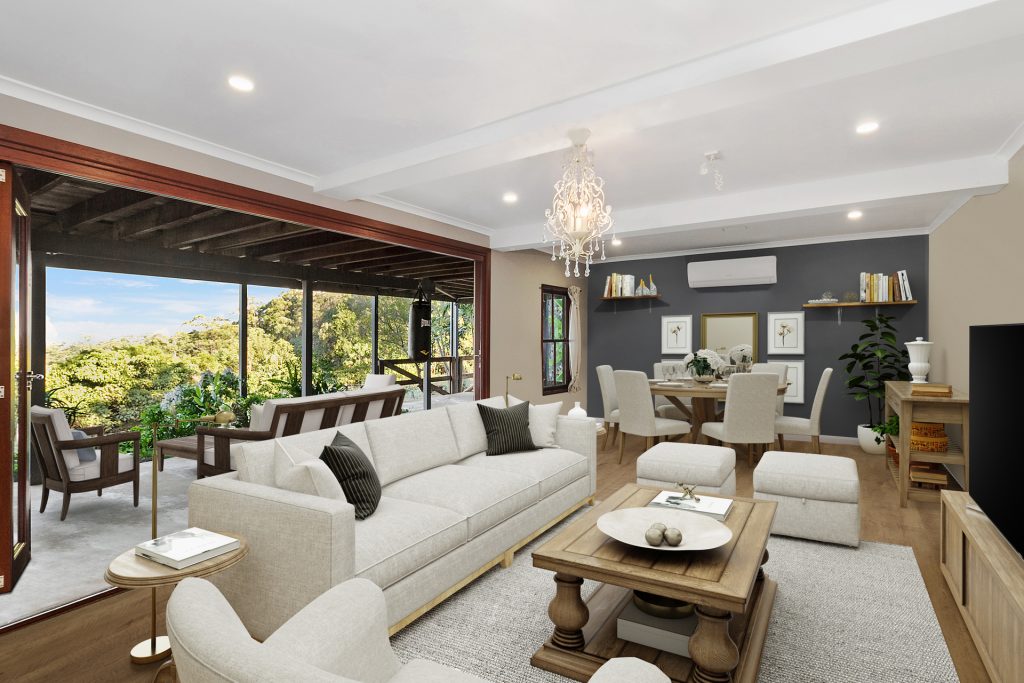
– Spacious open plan living and dining area connects seamlessly via bi-fold doors to sweeping verandahs
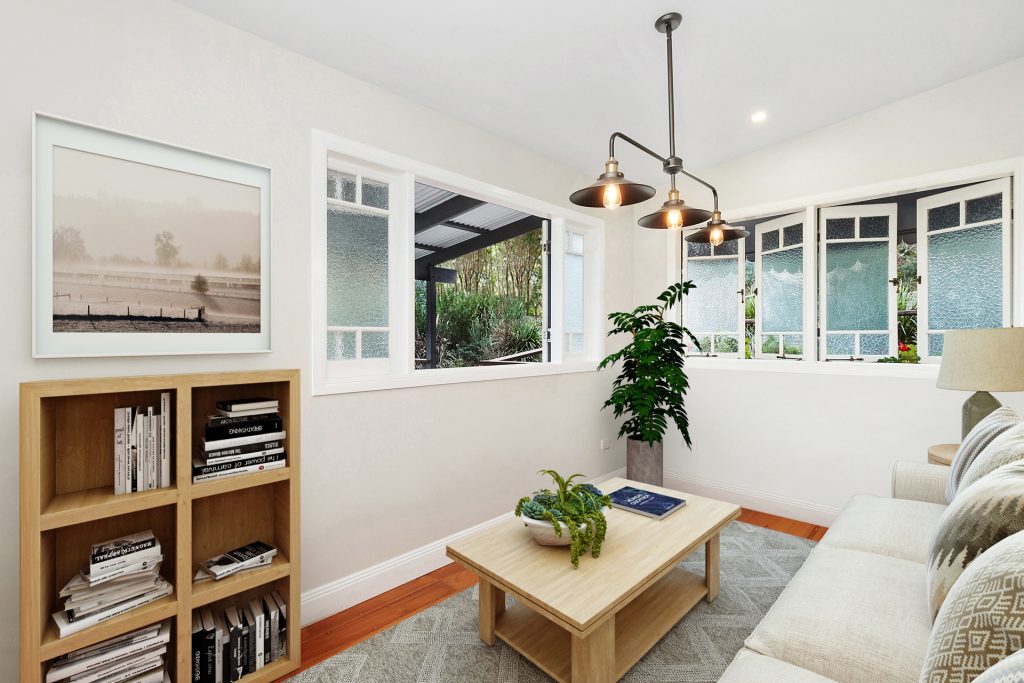
– Dedicated sitting nook or formal dining adjoins the living room
– Air-conditioned studio on lower level with adjoining bedroom and bathroom to suit dual living, Airbnb or home business
– Studio previously used as a hairdressing salon
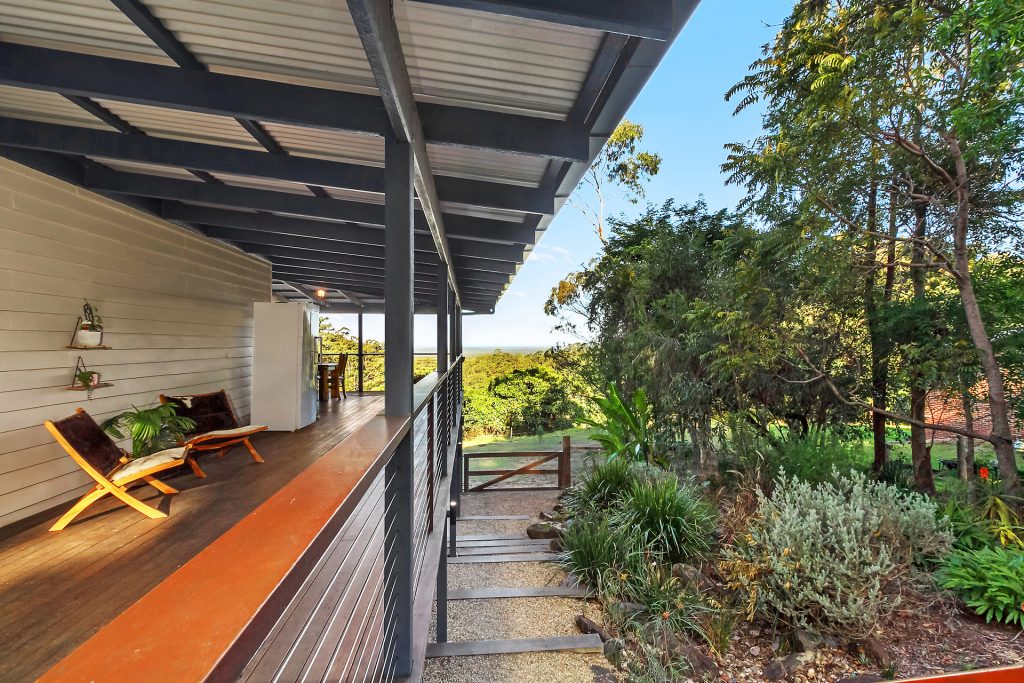
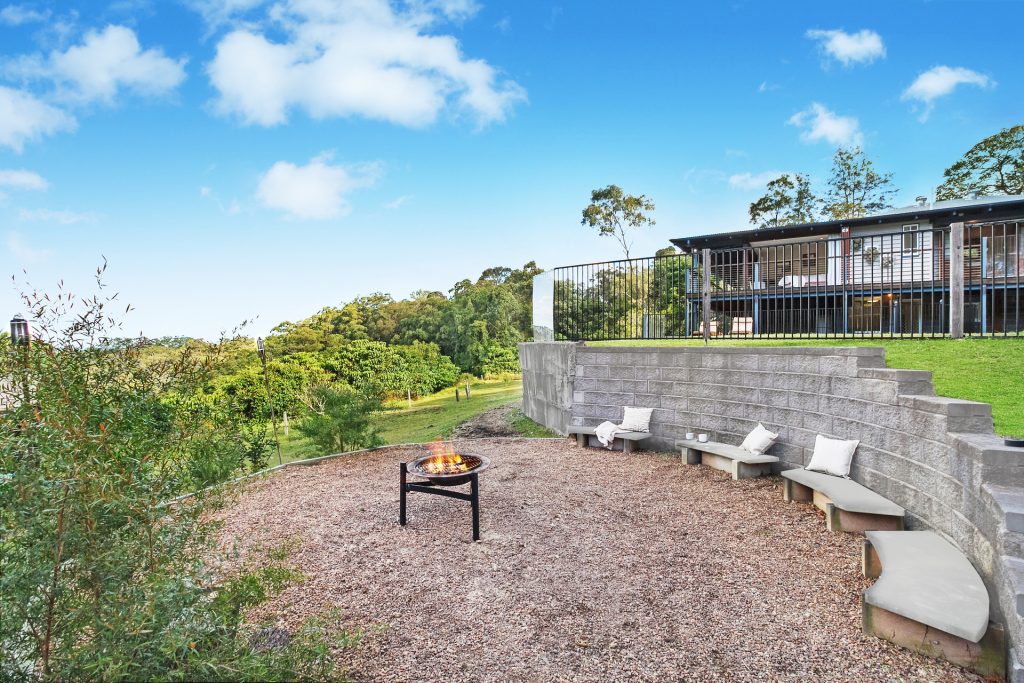
– Outdoor living includes a three-quarter wrap-around verandah, 6 x 6m poolside gazebo, covered patio on the lower level and firepit
– 12m saltwater fiberglass pool new pool pump
– 6 x 9m powered shed with timber flooring and built-in shelving
– Residence wired for backup generator
– Approx. 60,000L rainwater capacity
– 6 acre parcel with fenced livestock paddock, chicken coop, veggie gardens, shipping container and natural bushland
– 30 mins to Sunshine Coast University Hospital
– 5 mins to Brisbane City rail service
– 20 mins to beaches


© 2026 McGrath Coast & Hinterland - Real Estate. Privacy Policy
Powered by Appraise.works