124 Grand Parade
Kawana Island
QLD
4575
4
2
3
Sold $637,500





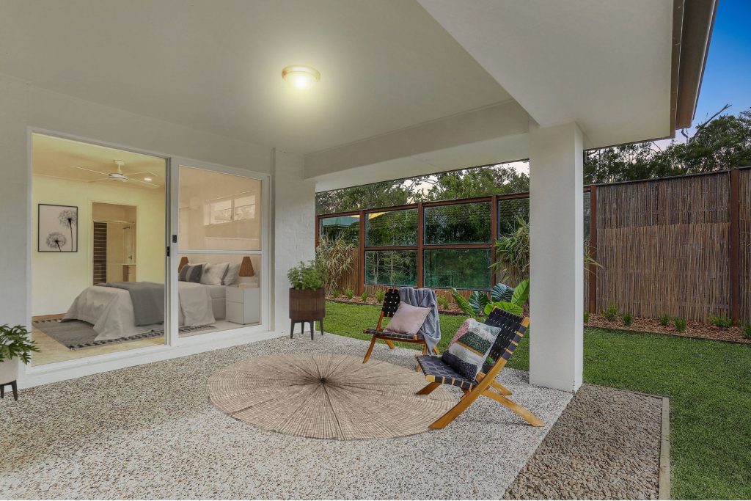
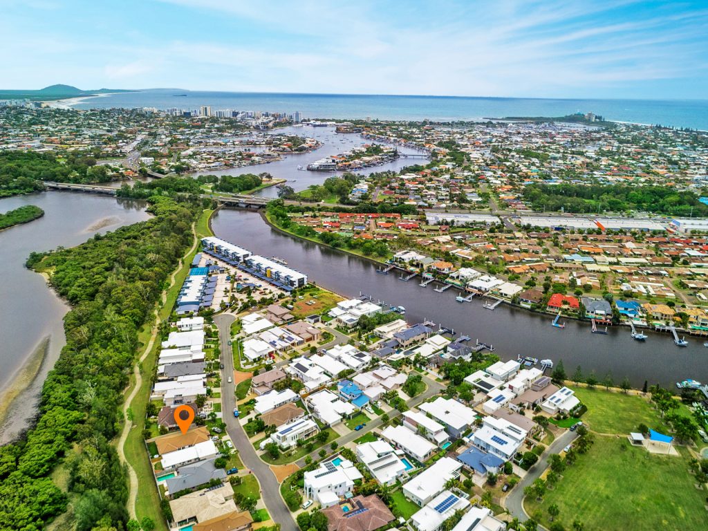
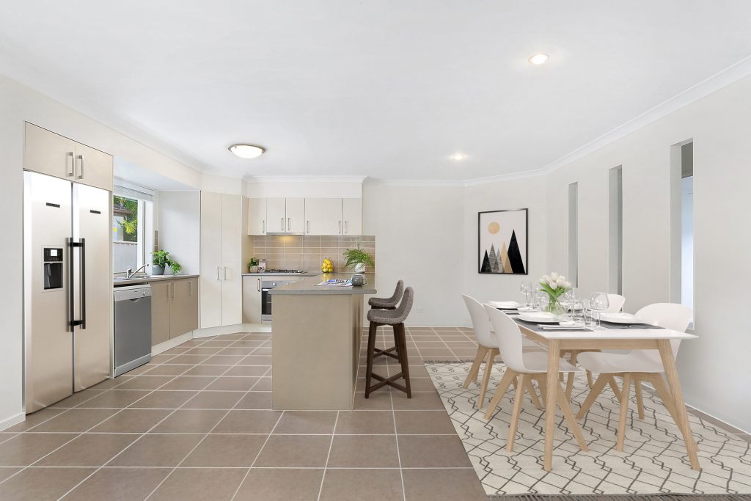
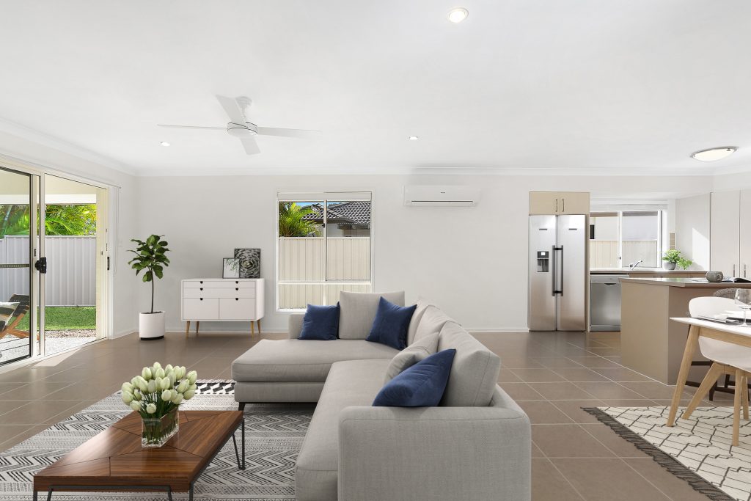
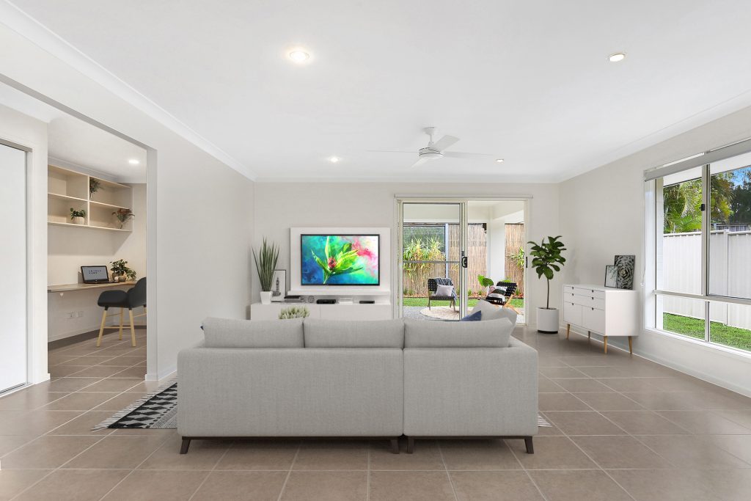
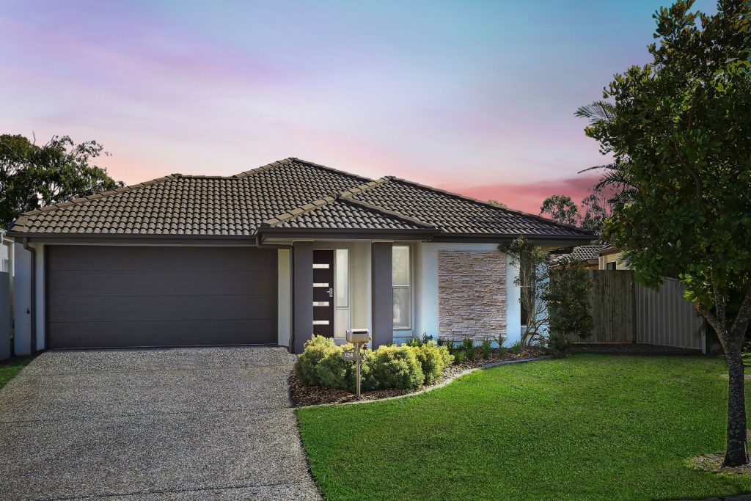
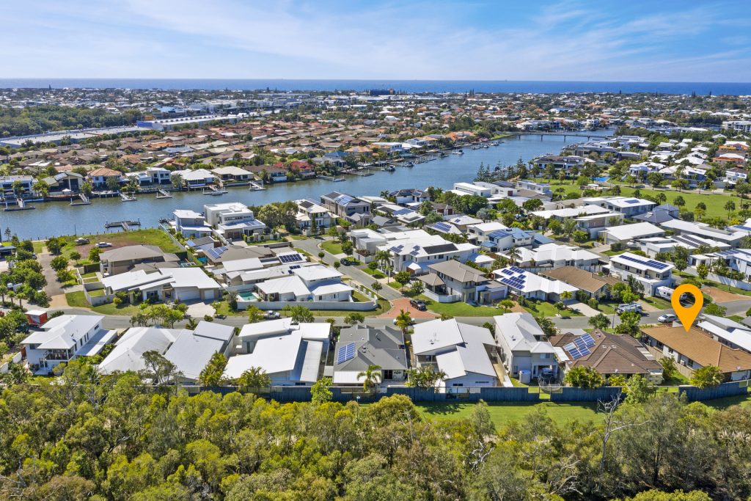
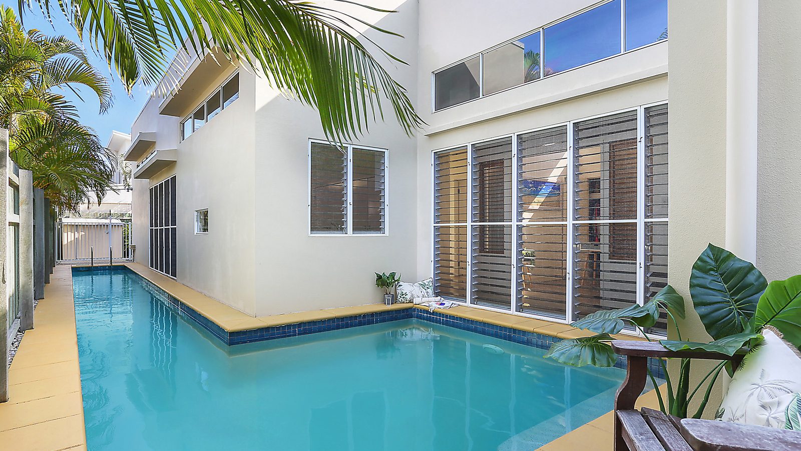
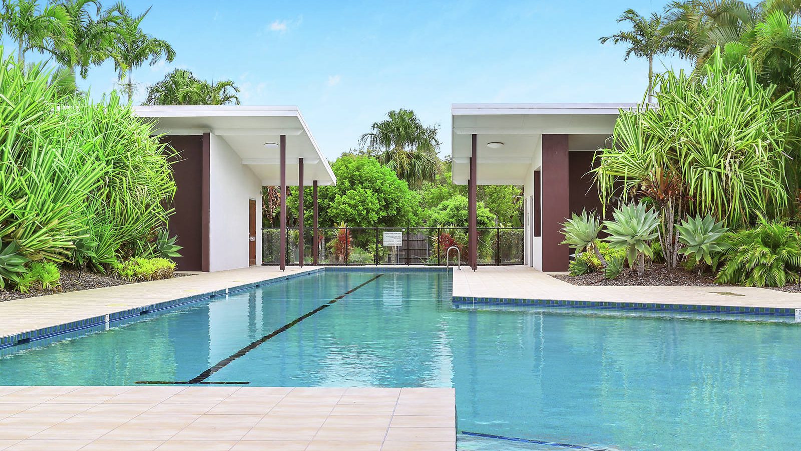
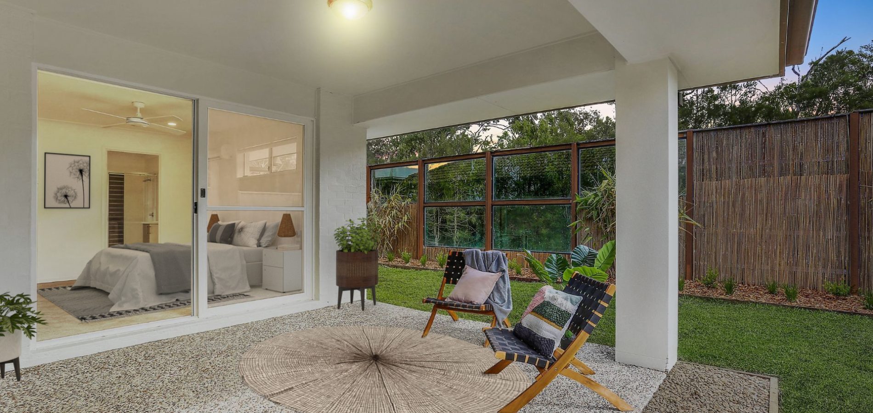
Situated in a prime location, surrounded by the beautiful parkland and waterways of Kawana Island, this spacious four bedroom property has been cleverly designed to offer flexible living spaces. The interior is light, bright and airy, with a freshly painted, neutral colour palette. Well presented, this home boasts a large, modern kitchen with brand new appliances and gas cooktop. The air-conditioned, open plan living and dining area is flooded with natural light and leads out to a private, covered alfresco. With no rear neighbours, the property backs onto nature reserve providing a private and picturesque setting. Kawana Island offers fantastic community facilities including walking and bike paths along the waterfront, great parks for the kids to play, along with a fabulous restaurant and cafe precinct. Centrally located, the property is just minutes away from the Sunshine Coast Health Precinct, shopping centres and some of the Coast’s best beaches and schools.
– Located in a highly sought-after location on Kawana Island
– Large open plan design plus a separate media room
– Spacious living and dining flows seamlessly to a private alfresco
– Modern kitchen with brand new appliances and gas cooktop
– Master suite with generous walk-in robe and double vanity
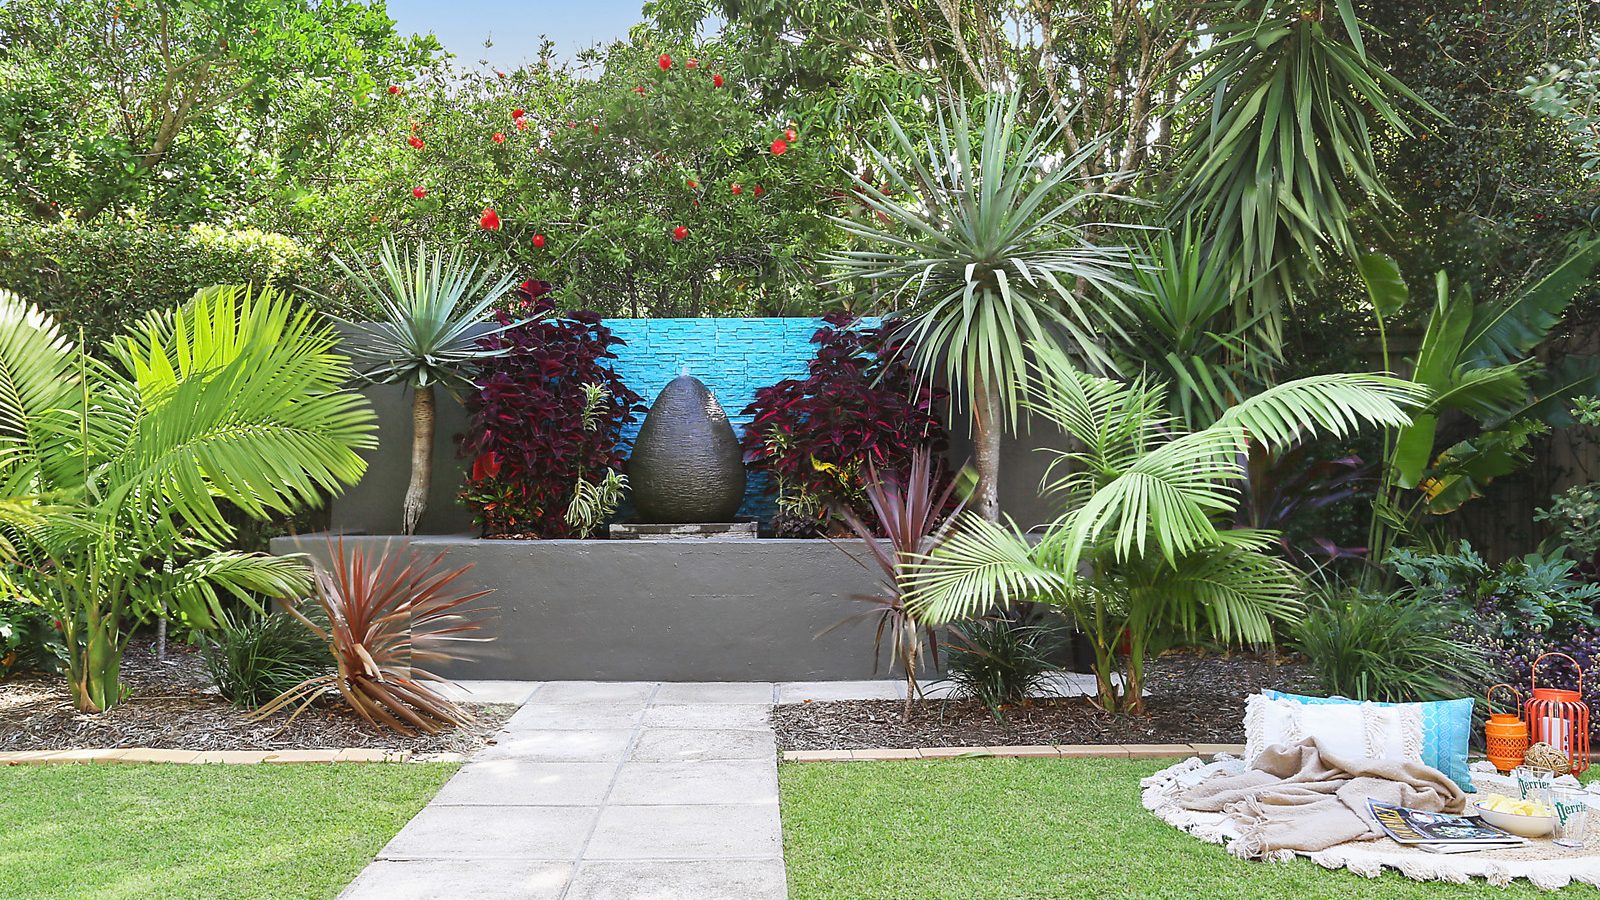
– Fully fenced with side access and low maintenance, landscaped gardens
– Family friendly neighbourhood, close to fantastic parks and schools
– Short stroll to Double Bay restaurant and cafe precinct
– Conveniently located just moments from the Health Precinct and beaches
– Excellent access to motorway and transport for an easy commute

© 2026 McGrath Coast & Hinterland - Real Estate. Privacy Policy
Powered by Appraise.works