265 Lower Mount Mellum Road
Mount Mellum
QLD
4550
6
3
5
Sold $1,500,000





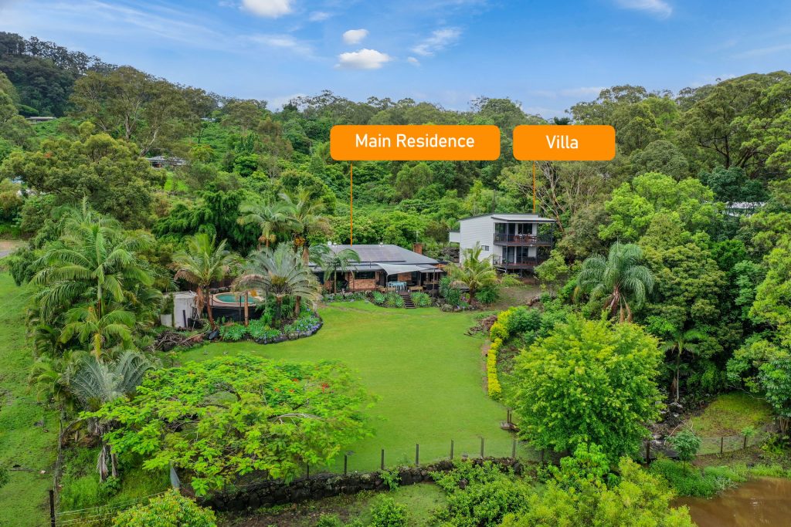
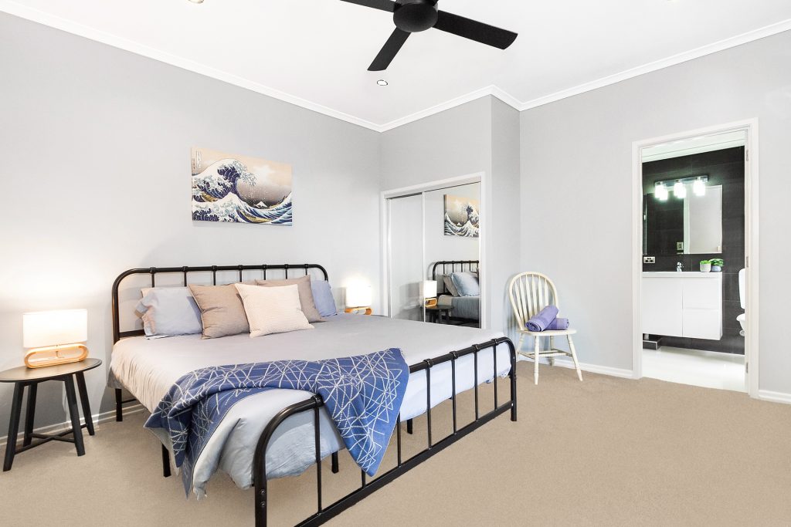
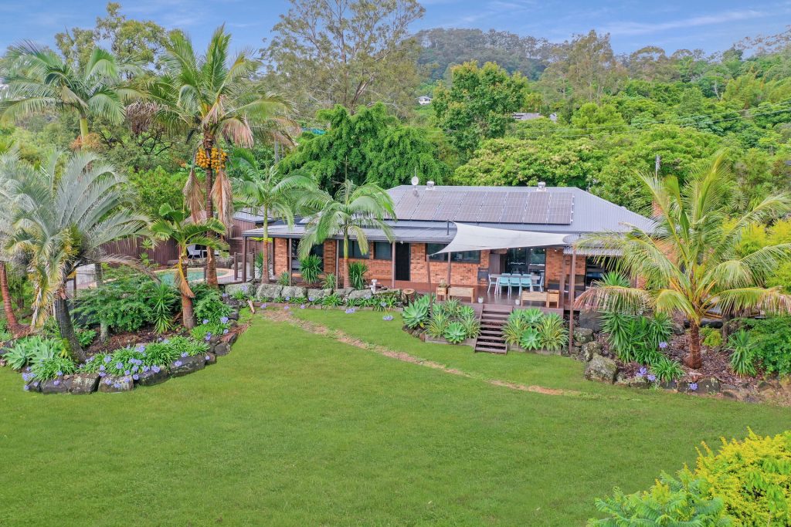
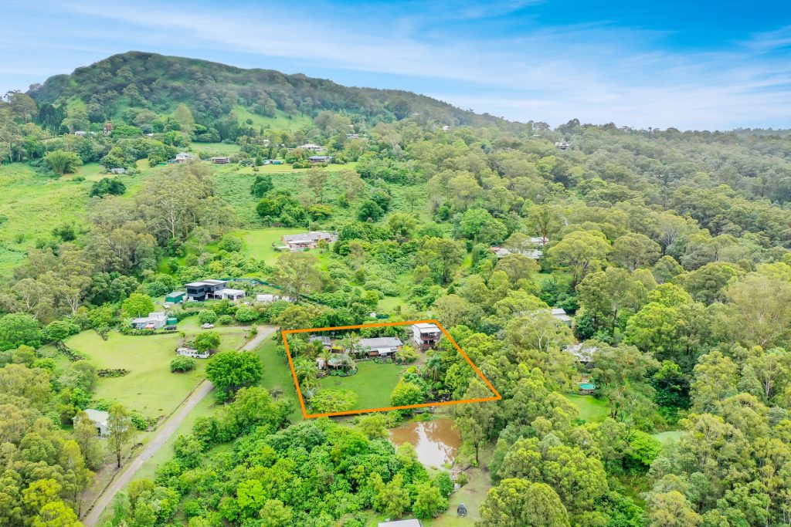
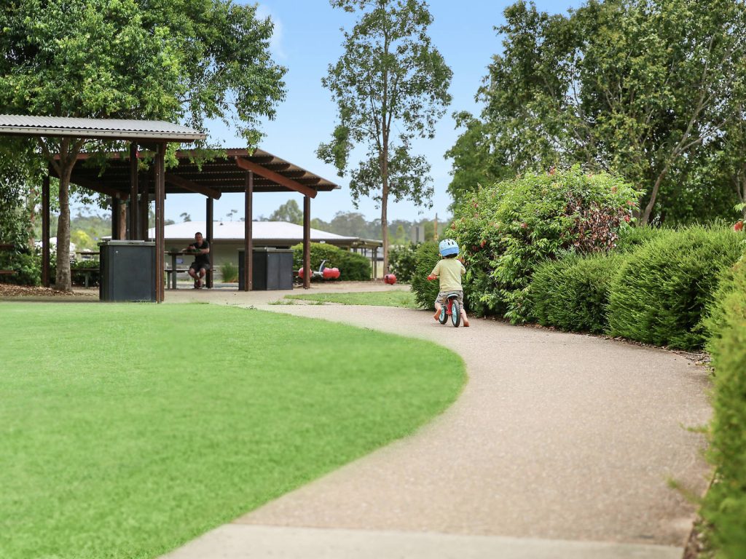
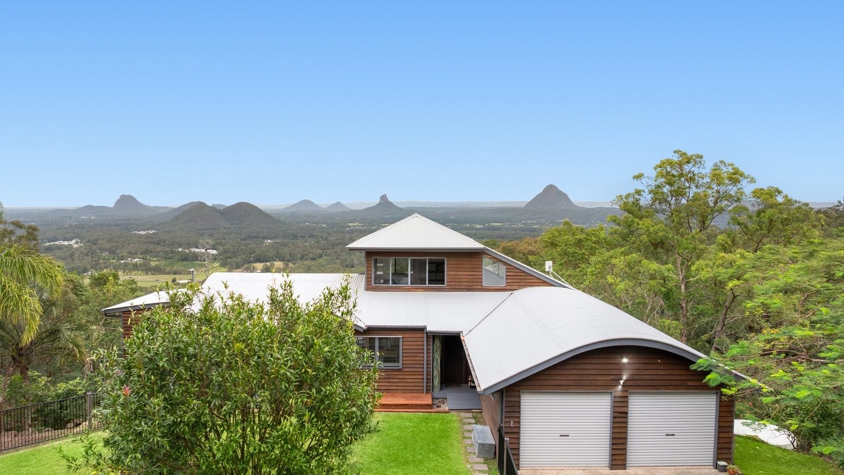
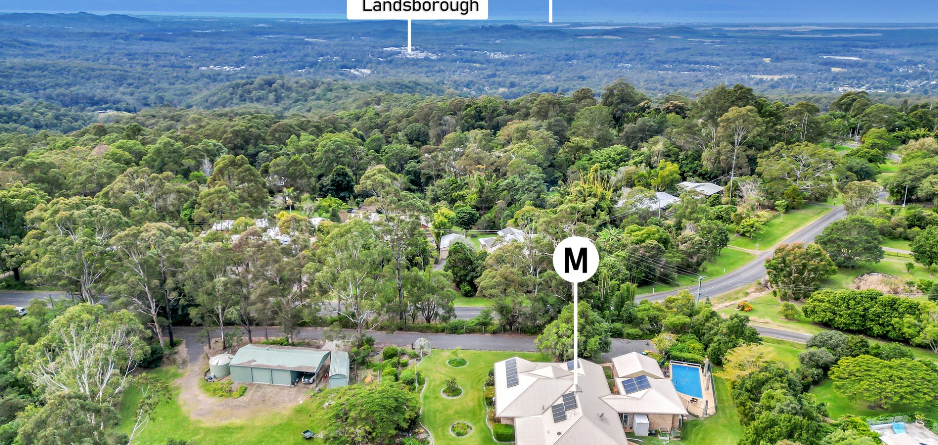
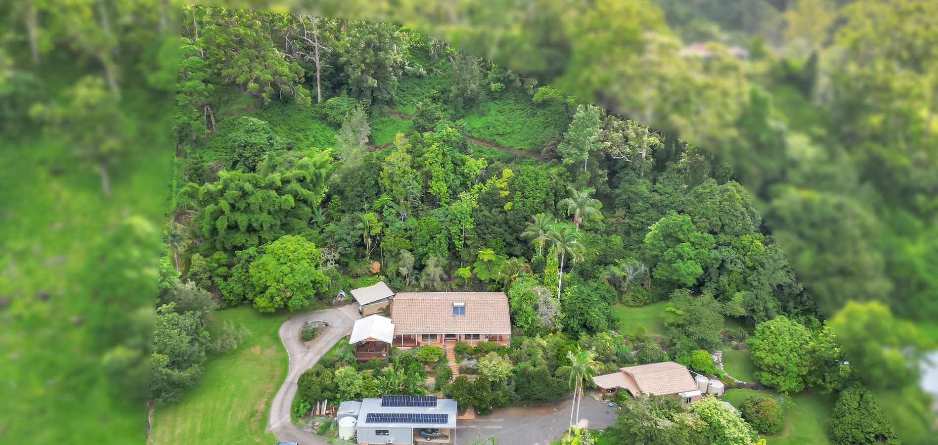
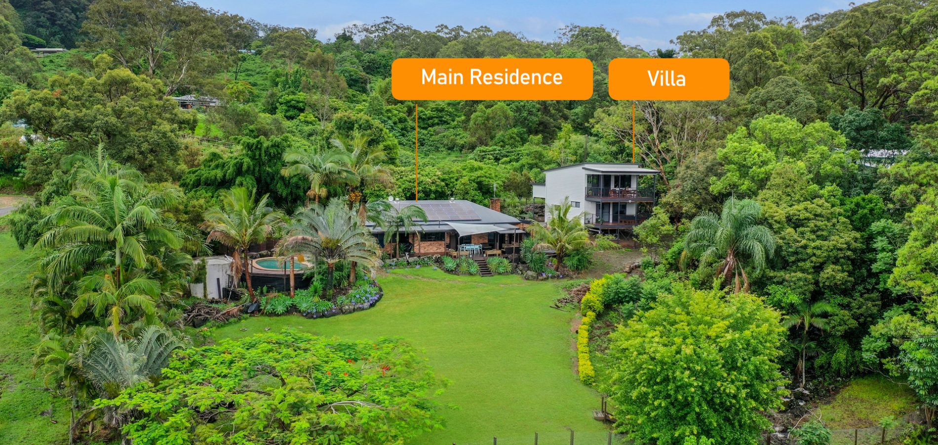
Boasting the ultimate in tranquility, 265 Lower Mount Mellum Road presents a rare opportunity to secure an exceptional dual living property. Situated on a gently contoured 4387sqm parcel with outstanding views across the stunning Sunshine Coast, this spectacular property boasts two fully self-contained residences plus a sparkling pool and three bay shed with air-conditioned workspace.
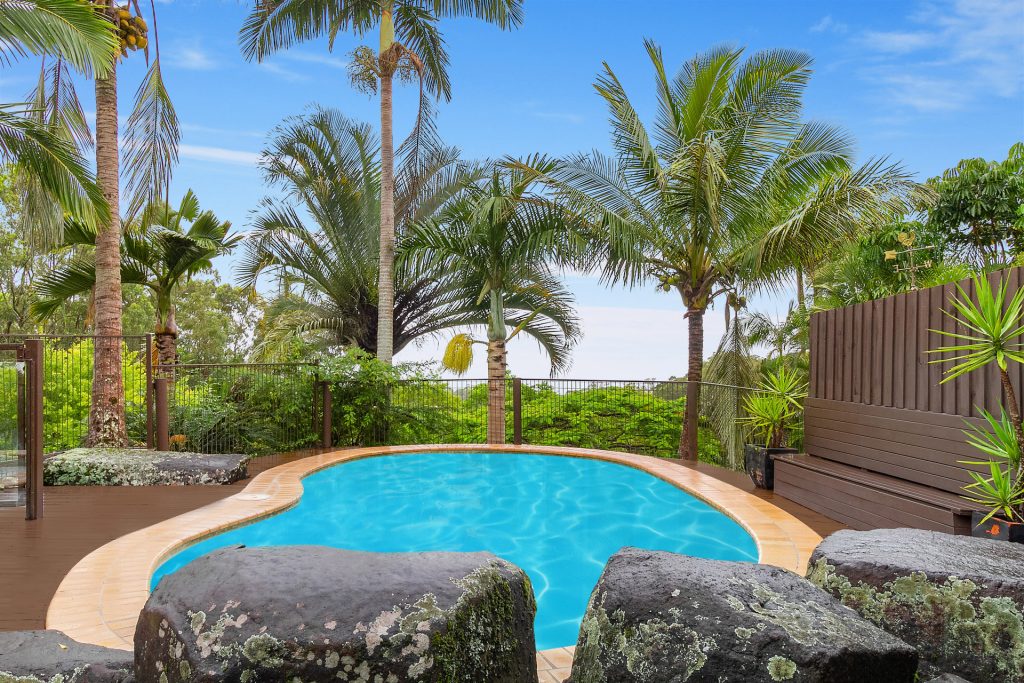
The spacious, four bedroom, main residence features a family-friendly floorplan complemented by soaring 2.7 m ceilings, contemporary finishes, gorgeous garden vistas and a resort style pool to create a wonderful, welcoming holiday vibe.
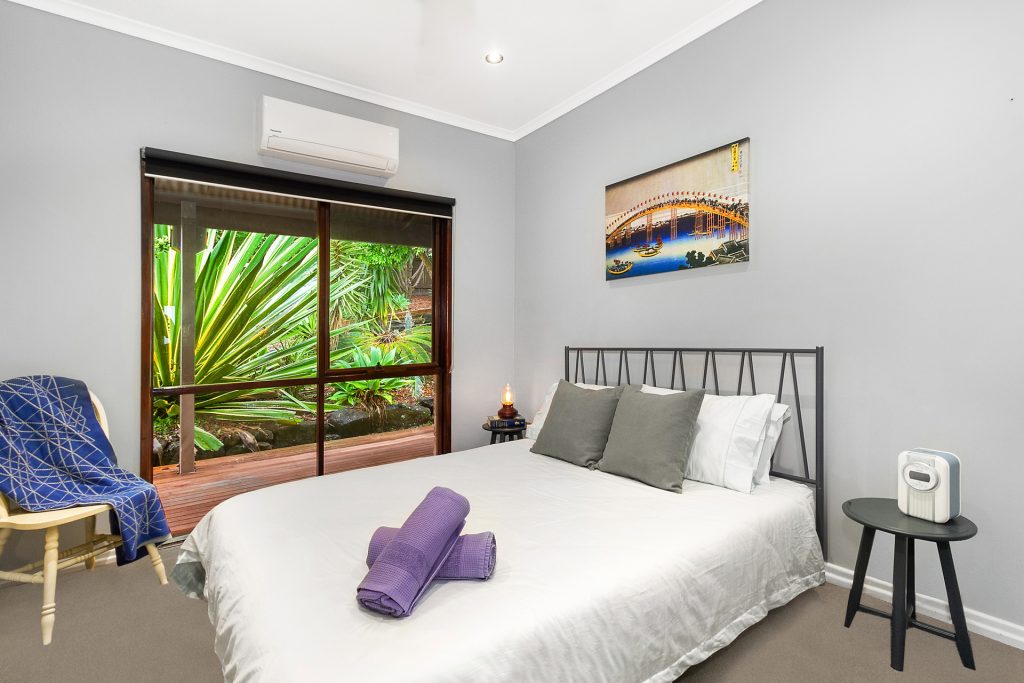
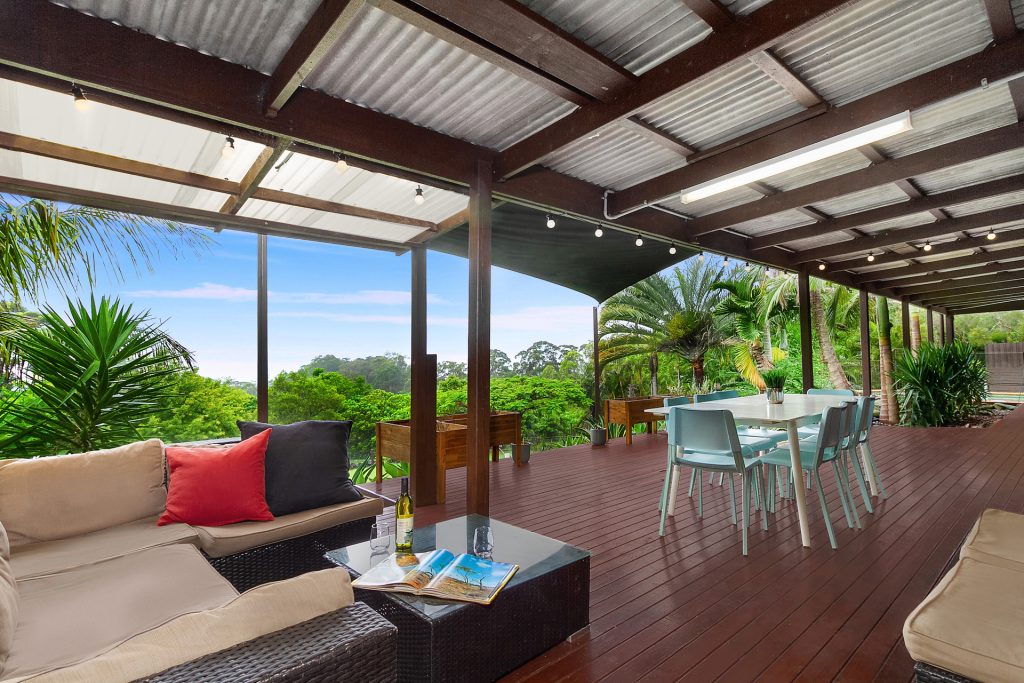
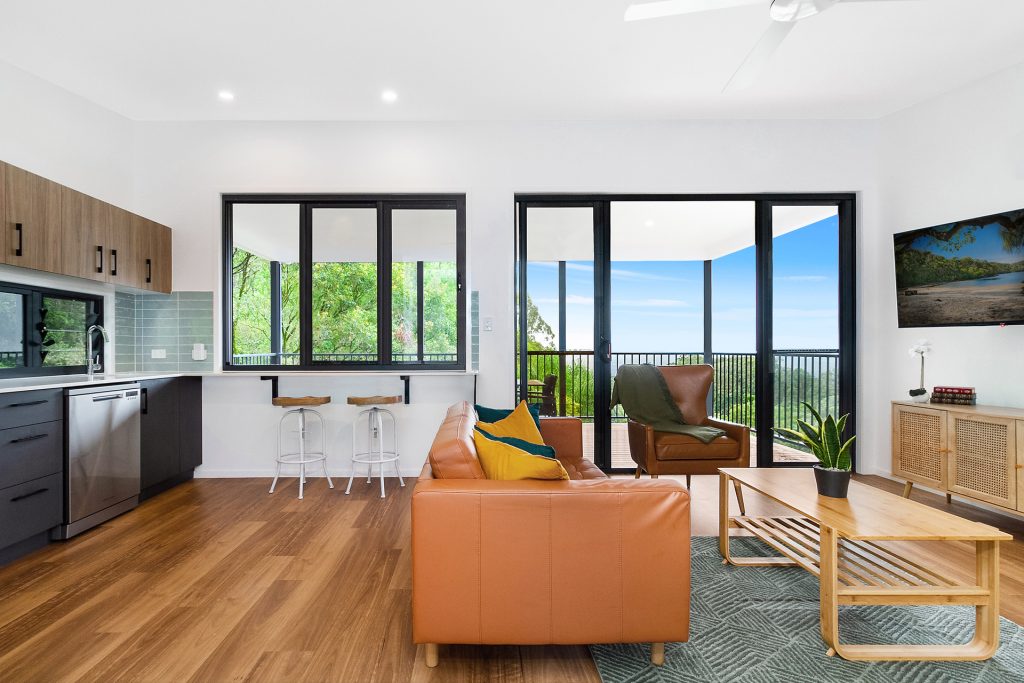
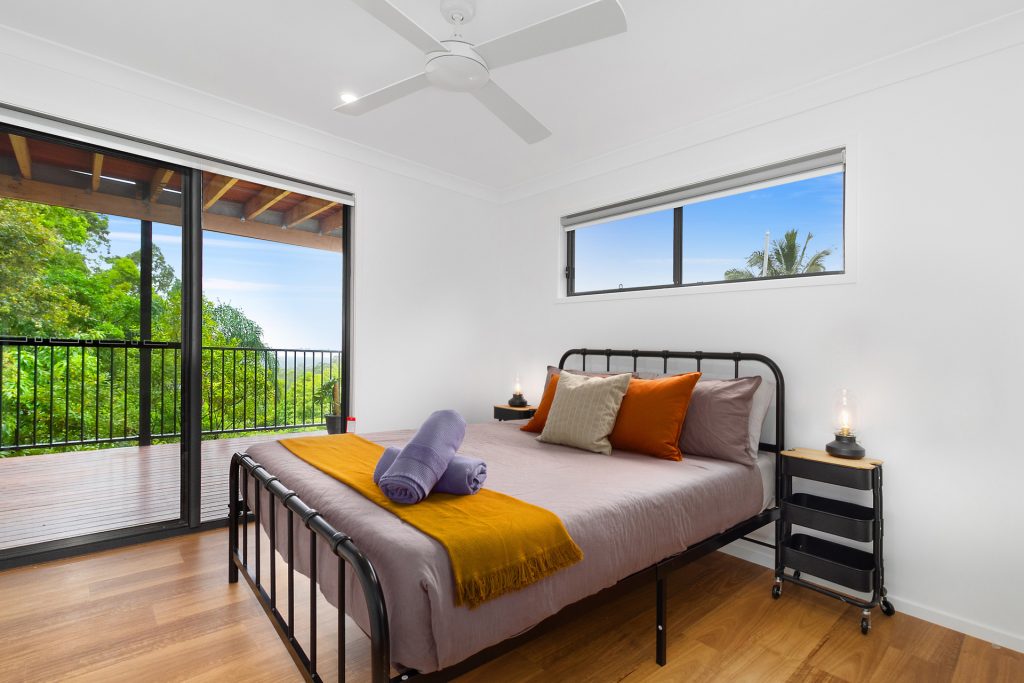
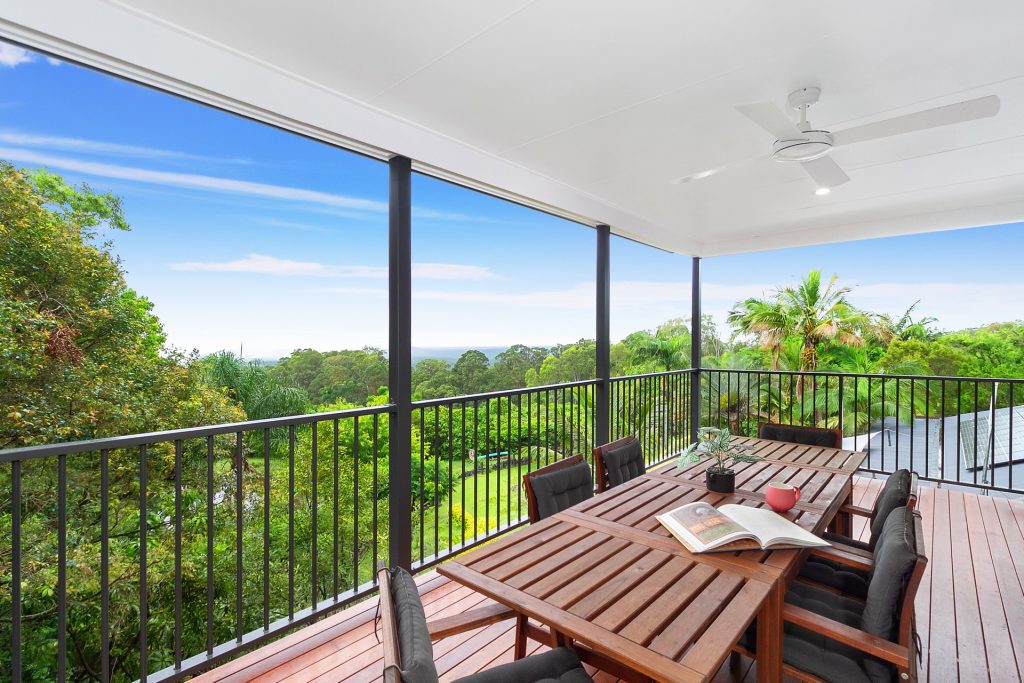
The elegant north facing villa with separate gated entrance is thoughtfully positioned to provide privacy from the main residence. It comprises two bedrooms downstairs with open-plan living on the second level plus spectacular timber decks boasting breath-taking valley and ocean views.
Viewings are by private appointment with no open homes; please call to arrange a booking.
Main Residence
– Brick veneer construction with Colorbond roof established circa 2000
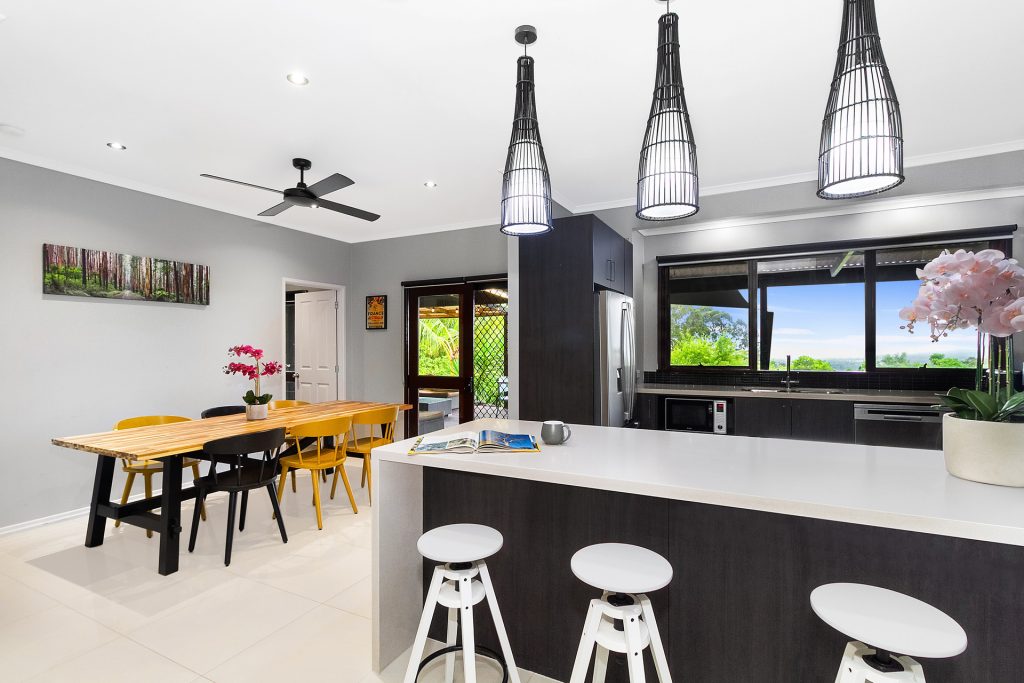
– Kitchen with 40mm waterfall benchtops, electric oven and cooktop, dishwasher and plumbed refrigerator
– Open plan interiors flow seamlessly to rear deck, alfresco and pool
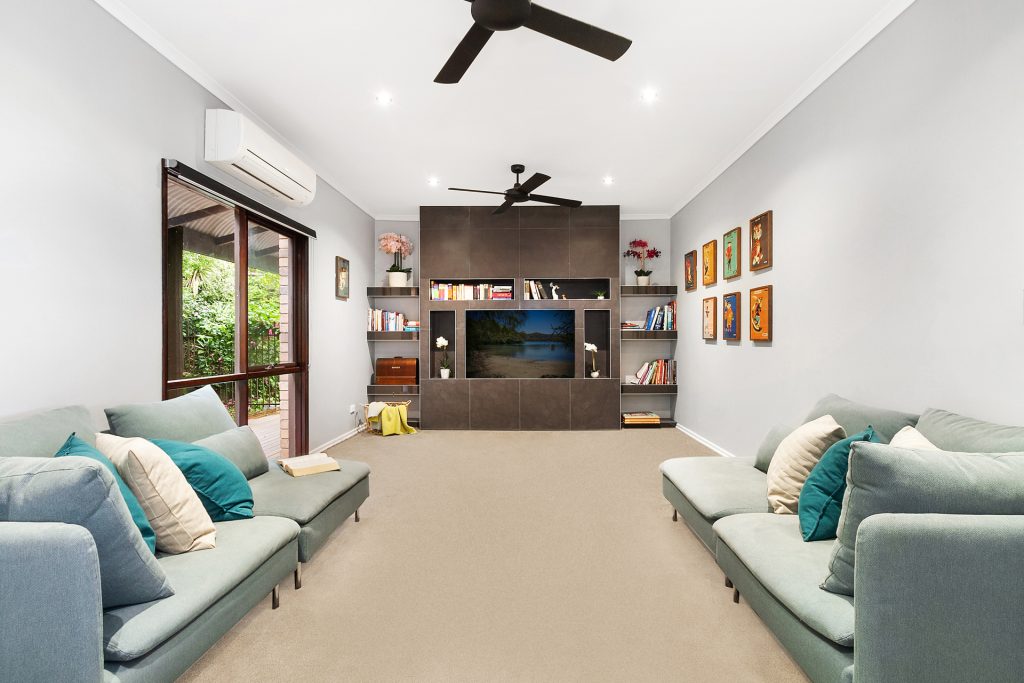
– Separate lounge room
– Split system air conditioning and ceiling fans throughout
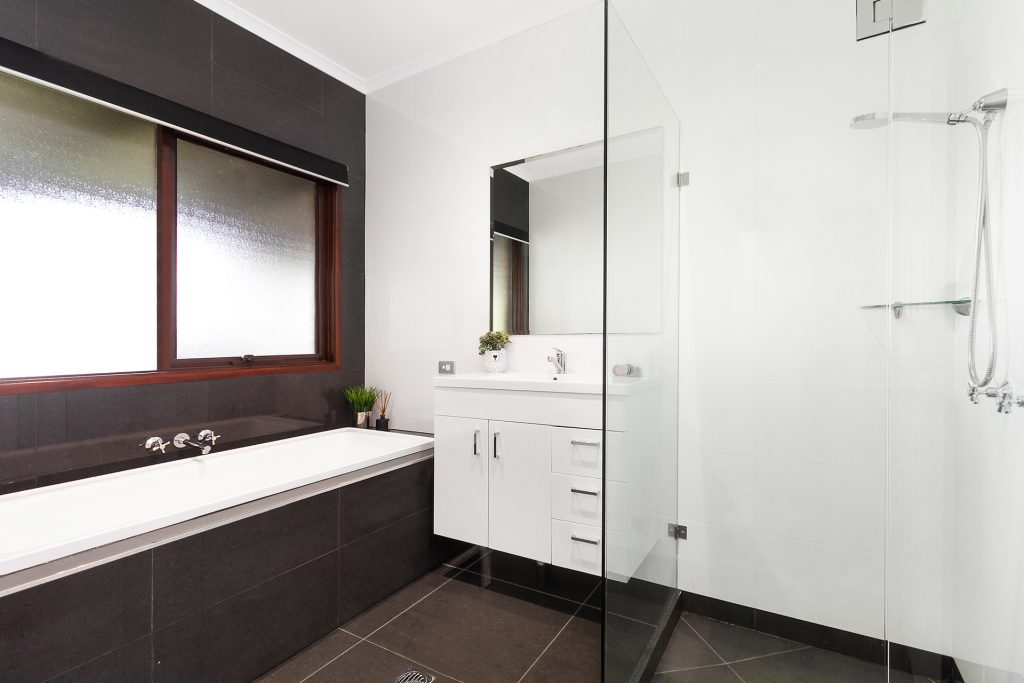
– Bathroom and ensuite with floor to ceiling tiles and frameless shower screens
– 50,000L concrete salt water swimming pool
– Generous lawn and easy-care tropical gardens
– 6.6kW solar system with 5kW inverter
– Two bay remote access garage and an air-conditioned office space
– New Fuji waste treatment system
– Flash Fibres internet
– Approx. 75,000L rain water storage
Villa / Granny Flat
– Established by Beachside Constructions in 2021
– Timber frame with composite cladding and Colorbond roof
– Open plan kitchen and living with window dining nook
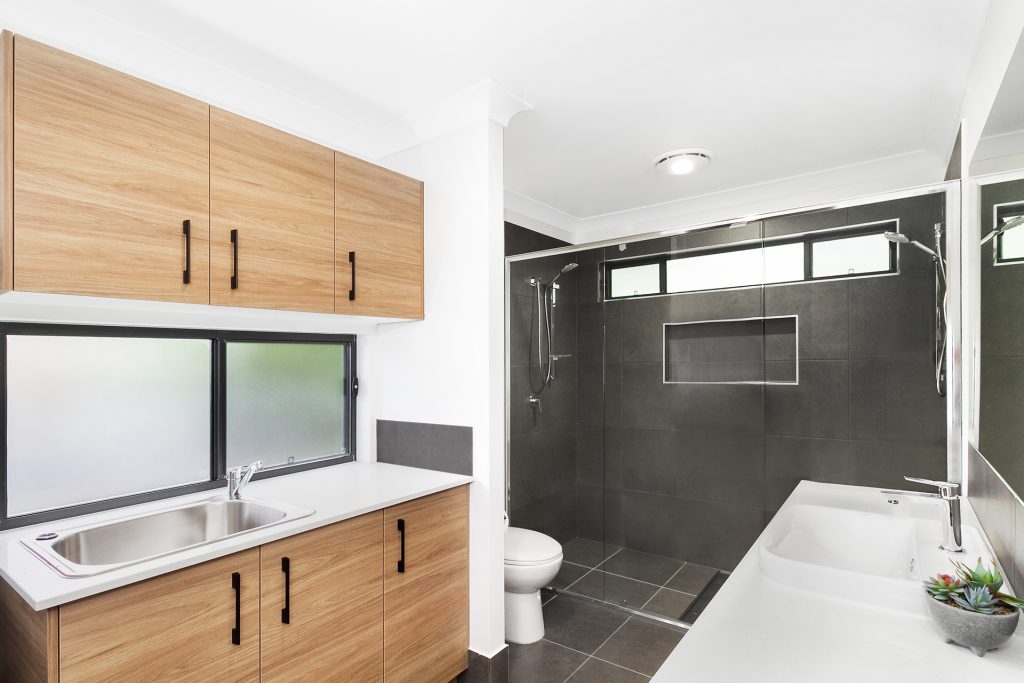
– Combined laundry and main bathroom with dual shower
– Kitchen features plumbed refrigerator, gas cooktop, electric oven and dishwasher
– Split system air conditioning
– Presently used for AirBnb and short stay accommodation
Disclaimer: Whilst every care is taken in the preparation of the information contained in this marketing, McGrath Coast & Hinterland will not be held liable for any errors in typing or information displayed. All interested parties should rely upon their own enquiries in order to determine whether or not this information is in fact accurate.


© 2026 McGrath Coast & Hinterland - Real Estate. Privacy Policy
Powered by Appraise.works